Beautifully updated one-story home offering 3 bedrooms, 3 full baths, and approx 2,600 SF of open living space in the heart of the Energy Corridor. The open-concept kitchen, living, and dining areas feature a large quartz island, modern shaker cabinetry with soft-close drawers, and stainless steel appliances—ideal for everyday living and entertaining. A spacious game room provides flexible use for work or play. Enjoy private primary bedroom access to a covered patio, perfect for reading or relaxing, along with front and side yard spaces ideal for gardening, morning coffee, or evening unwinding. Other features include Double Pane Windows, Water Softener, Water Filter, and Sprinkler System. Conveniently located near Beltway 8 and I-10, with easy access to highly-rated schools, parks, shopping, and dining. South Briar Community amenities include a pool, clubhouse, tennis, pickleball, and badminton courts, playground, and park. Great price and low tax.
Pending
Price cut: $9K (6/3)
$369,000
2111 Gray Falls Dr, Houston, TX 77077
3beds
2,683sqft
Single Family Residence
Built in 1974
6,298 Square Feet Lot
$355,500 Zestimate®
$138/sqft
$79/mo HOA
What's special
Stainless steel appliancesBeautifully updated one-story homeSpacious game roomLarge quartz islandDouble pane windowsSprinkler system
- 49 days |
- 149 |
- 5 |
Zillow last checked:
Listing updated:
Listed by:
Vivian Dang TREC #0676974 832-844-6999,
Alpha, REALTORS
Source: HAR,MLS#: 31309456
Facts & features
Interior
Bedrooms & bathrooms
- Bedrooms: 3
- Bathrooms: 3
- Full bathrooms: 3
Rooms
- Room types: Den, Family Room, Utility Room
Primary bathroom
- Features: Full Secondary Bathroom Down, Secondary Bath(s): Shower Only, Secondary Bath(s): Tub/Shower Combo
Kitchen
- Features: Kitchen Island, Kitchen open to Family Room
Heating
- Electric
Cooling
- Ceiling Fan(s), Electric
Appliances
- Included: Water Softener, Microwave, Dishwasher
- Laundry: Electric Dryer Hookup, Washer Hookup
Features
- High Ceilings, Vaulted Ceiling, 2 Bedrooms Down, All Bedrooms Down, En-Suite Bath, Primary Bed - 1st Floor, Walk-In Closet(s)
- Flooring: Tile, Vinyl
- Windows: Window Coverings
- Number of fireplaces: 1
Interior area
- Total structure area: 2,683
- Total interior livable area: 2,683 sqft
Property
Parking
- Total spaces: 2
- Parking features: Attached, Garage Door Opener
- Attached garage spaces: 2
Features
- Stories: 1
- Patio & porch: Covered, Patio/Deck, Porch
- Exterior features: Side Yard, Sprinkler System
- Fencing: Back Yard,Full
Lot
- Size: 6,298 Square Feet
- Features: Back Yard, Subdivided, 0 Up To 1/4 Acre
Details
- Parcel number: 1052850000011
Construction
Type & style
- Home type: SingleFamily
- Architectural style: Traditional
- Property subtype: Single Family Residence
Materials
- Brick
- Foundation: Slab
- Roof: Composition
Condition
- New construction: No
- Year built: 1974
Utilities & green energy
- Sewer: Public Sewer
- Water: Public
Green energy
- Energy efficient items: Thermostat
Community & HOA
Community
- Subdivision: Southlake
HOA
- Has HOA: Yes
- HOA fee: $950 annually
Location
- Region: Houston
Financial & listing details
- Price per square foot: $138/sqft
- Tax assessed value: $409,929
- Annual tax amount: $8,577
- Date on market: 6/3/2026
- Listing terms: Cash,Conventional,FHA,Investor,VA Loan
Estimated market value
$355,500
$338,000 - $373,000
$2,891/mo
Price history
| Date | Event | Price |
|---|---|---|
| 7/2/2026 | Pending sale | $369,000$138/sqft |
Source:  HAR #31309456 Report a problem HAR #31309456 Report a problem | ||
| 6/3/2026 | Price change | $369,000-2.4%$138/sqft |
Source: HAR #31309456 Report a problem | ||
| 5/5/2026 | Listed for sale | $378,000-3.1%$141/sqft |
Source: HAR #60332380 Report a problem | ||
| 4/14/2026 | Listing removed | $390,000$145/sqft |
Source: HAR #89536628 Report a problem | ||
| 4/9/2026 | Pending sale | $390,000$145/sqft |
Source: HAR #89536628 Report a problem | ||
| 2/5/2026 | Listed for sale | $390,000+70.3%$145/sqft |
Source: HAR #89536628 Report a problem | ||
| 1/17/2019 | Listing removed | $1,900$1/sqft |
Source: Berkshire Hathaway HomeService #43047640 Report a problem | ||
| 1/6/2019 | Listed for rent | $1,900$1/sqft |
Source: Berkshire Hathaway HomeService #43047640 Report a problem | ||
| 4/19/2017 | Listing removed | $229,000$85/sqft |
Source: Champions Real Estate Group #97332029 Report a problem | ||
| 3/21/2017 | Pending sale | $229,000$85/sqft |
Source: Champions Real Estate Group #97332029 Report a problem | ||
| 3/15/2017 | Listed for sale | $229,000$85/sqft |
Source: Champions Real Estate Group #97332029 Report a problem | ||
| 3/7/2017 | Pending sale | $229,000$85/sqft |
Source: Champions Real Estate Group #97332029 Report a problem | ||
| 3/1/2017 | Price change | $229,000-8%$85/sqft |
Source: Champions Real Estate Group #97332029 Report a problem | ||
| 1/31/2017 | Price change | $249,000-7.8%$93/sqft |
Source: Champions Real Estate Group #97332029 Report a problem | ||
| 12/10/2016 | Price change | $270,000-9.4%$101/sqft |
Source: Champions Real Estate Group #31349504 Report a problem | ||
| 11/4/2016 | Price change | $298,000-3.9%$111/sqft |
Source: Champions Real Estate Group #31349504 Report a problem | ||
| 10/28/2016 | Listed for sale | $310,000+77.1%$116/sqft |
Source: Champions Real Estate Group #31349504 Report a problem | ||
| 1/14/2011 | Sold | -- |
Source: Agent Provided Report a problem | ||
| 11/19/2010 | Listed for sale | $175,000$65/sqft |
Source: RE/MAX Westside, REALTORS #88635644 Report a problem | ||
| 6/15/2010 | Sold | -- |
Source: Public Record Report a problem | ||
Public tax history
| Year | Property taxes | Tax assessment |
|---|---|---|
| 2025 | $5,752 +1.3% | $409,929 +5% |
| 2024 | $5,678 -0.3% | $390,398 -3.9% |
| 2023 | $5,692 | $406,327 +1.7% |
| 2022 | -- | $399,478 +25% |
| 2021 | -- | $319,512 -1.6% |
| 2020 | $5,964 +5.1% | $324,630 +5.8% |
| 2019 | $5,676 | $306,878 -8.1% |
| 2018 | -- | $333,770 |
| 2017 | -- | -- |
| 2016 | -- | -- |
| 2015 | -- | -- |
| 2014 | -- | $209,271 |
| 2013 | -- | -- |
| 2012 | -- | -- |
| 2011 | -- | $161,569 -9.1% |
| 2010 | -- | $177,683 +6.6% |
| 2009 | -- | $166,643 +0.2% |
| 2007 | -- | $166,296 +10.9% |
| 2006 | -- | $150,000 |
| 2005 | -- | -- |
| 2004 | -- | $156,400 +6.3% |
| 2003 | -- | $147,100 +4% |
| 2002 | -- | $141,500 |
| 2001 | -- | $141,500 +14.1% |
| 2000 | -- | $124,000 |
Find assessor info on the county website
Monthly payment
Est. payment
Payment breakdown
Explore the cost of this home by adjusting the details. Changes won't be saved.Climate risks
Neighborhood: Briarforest Area
Nearby schools
GreatSchools rating
- 7/10Ashford Elementary SchoolGrades: PK-5Distance: 0.4 mi
- 6/10West Briar Middle SchoolGrades: 6-8Distance: 2.5 mi
- 5/10Westside High SchoolGrades: 9-12Distance: 2.8 mi
Schools provided by the listing agent
- Elementary: Ashford/Shadowbriar Elementary School
- Middle: West Briar Middle School
- High: Westside High School
Source: HAR. This data may not be complete. We recommend contacting the local school district to confirm school assignments for this home.
- $321,1004 bd2 ba1.8k sqft2107 Gray Falls Dr, Houston, TX 77077Off Market
- $307,2003 bd2 ba1.7k sqft2115 Gray Falls Dr, Houston, TX 77077Off Market
- $382,2003 bd2 ba2.2k sqft12007 Ashurst Dr, Houston, TX 77077Off Market
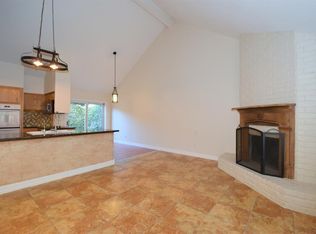
- $321,3003 bd2 ba2.2k sqft2103 Gray Falls Dr, Houston, TX 77077Off Market

- $321,1004 bd2 ba2.2k sqft2119 Gray Falls Dr, Houston, TX 77077Off Market
- $297,1004 bd2 ba1.8k sqft12003 Ashurst Dr, Houston, TX 77077Off Market
- $344,7003 bd2 ba1.5k sqft12010 Ashurst Dr, Houston, TX 77077Off Market
- $284,9004 bd2 ba1.7k sqft2110 Gray Falls Dr, Houston, TX 77077Off Market
A local agent can set up tours, give advice and negotiate with sellers.
A local lender can help you make sure your offer is ready when you are.
Similar homes
- $395,0003 bd3 ba2.5k sqft11614 Cedar Creek Dr, Houston, TX 77077For Sale
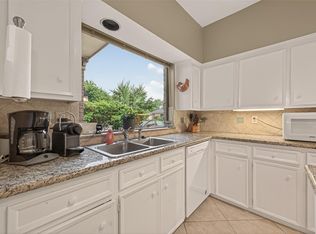 MLS ID #2894688, Deborah Burr, Berkshire Hathaway HomeServices Premier Properties. HAR
 - $359,9004 bd4 ba2.9k sqft3435 Ashton Park Dr, Houston, TX 77082For Sale
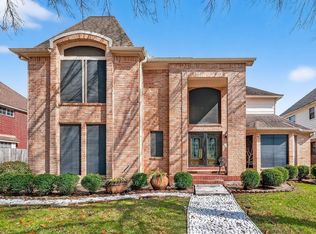 MLS ID #73312401, Tram Nguyen, Greatland Living. HAR
 - $399,0004 bd2 ba1.9k sqft12602 Westleigh Dr, Houston, TX 77077For Sale
 MLS ID #5693158, Patricia Tello, Keller Williams Realty Metropolitan. HAR
 - $350,0003 bd2 ba1.6k sqft2207 Briarwest Blvd, Houston, TX 77077For Sale
 MLS ID #15725746, Heather Fordham, Compass RE Texas, LLC - Houston. HAR
 - $455,0003 bd2 ba2.2k sqft12219 Burgoyne Dr, Houston, TX 77077For SaleMLS ID #6877104, Margaret Beach, Better Homes and Gardens Real Estate Gary Greene - Memorial. HAR
- $469,0004 bd4 ba2.5k sqft1450 Trace Dr, Houston, TX 77077For SaleMLS ID #86124738, Jo Ellen Anderson, Better Homes and Gardens Real Estate Gary Greene - Memorial. HAR
- $519,9904 bd2 ba2.3k sqft2207 Crystal Hills Dr, Houston, TX 77077For SaleMLS ID #72494489, Yvonne Pruneda, Nan & Company Properties - Corporate Office (Heights). HAR
- $375,0002 bd4 ba2.7k sqft606 N Eldridge Pkwy #3, Houston, TX 77079For SaleMLS ID #71024634, Louis Smith, SRC Properties. HAR
- $349,9004 bd3 ba2.4k sqft14943 Tramore Dr, Houston, TX 77083For SaleMLS ID #67482348, Omar Bitar, BITAR REAL ESTATE CONSULTANTS. HAR
- $336,0003 bd3 ba2k sqft9511 Sharpcrest St, Houston, TX 77036For SaleMLS ID #67127712, Harry Lou, Fidelity Realtors and Services. HAR
- $375,0005 bd4 ba3.3k sqft8111 Ivan Reid Dr, Houston, TX 77040For SaleMLS ID #46744326, Harper Lawson, Realty Of America, LLC. HAR
- $320,0004 bd3 ba2.1k sqft6714 Winkleman Rd, Houston, TX 77083For SaleMLS ID #69332196, Anh Tran Truong, Keller Williams Signature. HAR
- $399,0003 bd3 ba2.4k sqft5623 Dumfries Dr, Houston, TX 77096For SaleMLS ID #62253487, Patricia Brand, Keller Williams Memorial. HAR
- $366,5004 bd3 ba2.6k sqft16510 De Lozier St, Jersey Village, TX 77040For SaleMLS ID #34862071, Donna Wilson, Wendy Cline Properties Group. HAR
- $374,9004 bd3 ba2.3k sqft9003 Tami Renee Ln, Houston, TX 77040For SaleMLS ID #63895524, Jen Tran, Keller Williams Memorial. HAR
- $355,0004 bd4 ba3.2k sqft11810 Cypresswood Dr, Houston, TX 77070For SaleMLS ID #78376871, Ryan Kutter, Connect Realty.com. HAR
- $379,9004 bd3 ba2.7k sqft5910 Rolff Ln, Houston, TX 77084For SaleMLS ID #4988169, Erick Harbert, Realty Right. HAR
- $339,9904 bd3 ba2.6k sqft18310 Spellbrook Dr, Houston, TX 77084For SaleMLS ID #70197057, Kuen Wong, SKW Realty. HAR
- $420,0003 bd3 ba2.4k sqft48 Bayou Pointe Dr, Houston, TX 77063For SaleMLS ID #62968108, Alfredo Rodriguez, CB&A, Realtors- Loop Central. HAR
- $370,0004 bd3 ba2.4k sqft3227 Ashmont Ln, Missouri City, TX 77459For SaleMLS ID #52851770, Veronica Reyes, Better Homes and Gardens Real Estate Gary Greene - Katy. HAR
