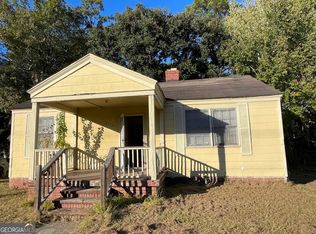
Welcome to 2111 Greenwood Street, a masterfully renovated residence that perfectly blends contemporary luxury with southern comfort. Whether you are a first-time homebuyer looking for a move-in-ready sanctuary or an investor seeking a high-value asset, this 3-bedroom, 1-bathroom home is a standout opportunity in the Savannah market. Step inside to an open and airy floor plan featuring freshly painted interior and brand-new LVP flooring that flows seamlessly throughout the home. Every detail has been curated for style and functionality: Gather around the cozy fireplace in the living room or enjoy meals in the dining area, which offers serene views of the back deck and yard. The Kitchen in the heart of the home boasts sleek gray cabinetry, stunning new granite countertops, and a premium 4-piece stainless steel appliance package. Upgraded light fixtures, modern ceiling fans, and white faux wood blinds provide a polished, high-end feel in every room. The bathroom has been transformed into a true luxury escape. Enjoy a double vanity, Bluetooth-enabled mirrors, and a deep soaking tub. The space is anchored by a gorgeous tiled shower and high-end handheld shower fixtures, offering a daily spa experience. Relax on the huge front porch or head through the eat-in kitchen to the brand-new back deck, perfect for summer grilling. The spacious backyard is fully enclosed with a privacy fence, providing a secure space for pets or play. Situated just minutes from the vibrant energy of Downtown Savannah and the sandy shores of Tybee Island, you are perfectly positioned to enjoy the best of the Coast! This home is not only a beauty but an accessible investment. Qualifies for Down Payment Assistance for qualified buyers, making homeownership more attainable than ever.
Don't miss your chance to own this Savannah gem. Schedule your private showing today!
Sold for $268,000
Zestimate®
$268,000
2111 Greenwood Street, Savannah, GA 31404
3beds
1,148sqft
Single Family Residence
Built in 1942
5,998 Square Feet Lot
$268,000 Zestimate®
$233/sqft
$1,940 Estimated rent
Home value
$268,000
$255,000 - $281,000
$1,940/mo
Zestimate® history
Owner options
List your home for rent
$1,940/mo
Rent Zestimate®
Find your next renter with Zillow Rental Manager. Plus, with online applications, you can quickly screen prospective tenants – for free.
$1,940/mo
Rent Zestimate®
Refinance and save
$1,654/mo
Est. payment
Refinancing to a lower rate could help reduce your monthly payments and save thousands over the life of the loan.
$1,654/mo
Est. payment
Explore your selling options
Work with a Zillow partner agent
Leverage their expertise and Zillow's premium Showcase listings to get your home seen by more buyers.
Get startedList with your own agent
Get your home in front of millions of buyers by listing it on Zillow.
Learn how to do itSell it yourself
Take full control of how buyers see your home on Zillow by listing For Sale by Owner (FSBO).
List your homeWhat's special
Modern ceiling fansHuge front porchStunning new granite countertopsUpgraded light fixturesWhite faux wood blindsHigh-end handheld shower fixturesDeep soaking tub
Zillow last checked:
Listing updated:
Listed by:
Isia D. Orr 912-272-2191,
Fox Hollow Realty
Bought with:
Michelle A. Mechem, 250655
Roost Realty
Source: Hive MLS,MLS#: SA354849 Originating MLS: Savannah Multi-List Corporation
Originating MLS: Savannah Multi-List CorporationFacts & features
Interior
Bedrooms & bathrooms
- Bedrooms: 3
- Bathrooms: 1
- Full bathrooms: 1
Heating
- Central, Electric, Heat Pump
Cooling
- Central Air, Electric, Heat Pump
Appliances
- Included: Electric Water Heater, Microwave, Oven, Range, Refrigerator
- Laundry: In Kitchen, Washer Hookup, Dryer Hookup
Features
- Breakfast Bar, Breakfast Area, Tray Ceiling(s), Ceiling Fan(s), Pantry, Pull Down Attic Stairs, Programmable Thermostat
- Basement: None
- Attic: Pull Down Stairs
- Number of fireplaces: 1
- Fireplace features: Living Room, Wood Burning
- Common walls with other units/homes: No Common Walls
Interior area
- Total interior livable area: 1,148 sqft
Property
Parking
- Parking features: Off Street, On Street
- Has uncovered spaces: Yes
Features
- Stories: 1
- Patio & porch: Porch, Patio, Deck, Front Porch
- Exterior features: Deck
- Fencing: Wood,Privacy,Yard Fenced
- Has view: Yes
- View description: Panoramic
Lot
- Size: 5,998 Square Feet
- Dimensions: 60 x 100
- Features: City Lot, Garden, Interior Lot, Level
Details
- Additional structures: Shed(s)
- Parcel number: 2000913003
- Zoning: R6
- Zoning description: Single Family
- Special conditions: Standard
Construction
Type & style
- Home type: SingleFamily
- Architectural style: Ranch
- Property subtype: Single Family Residence
Materials
- Vinyl Siding
- Foundation: Raised
- Roof: Asphalt
Condition
- Year built: 1942
Utilities & green energy
- Electric: 220 Volts
- Sewer: Public Sewer
- Water: Public
- Utilities for property: Cable Available
Community & HOA
Community
- Features: Shopping, Street Lights, Sidewalks, Walk to School
- Subdivision: Pine Gardens Sub
HOA
- Has HOA: No
Location
- Region: Savannah
Financial & listing details
- Price per square foot: $233/sqft
- Tax assessed value: $157,000
- Annual tax amount: $1,808
- Date on market: 4/29/2026
- Cumulative days on market: 64 days
- Listing agreement: Exclusive Right To Sell
- Listing terms: Cash,Conventional,FHA,VA Loan
- Inclusions: Ceiling Fans, Refrigerator
- Ownership type: Owner/Agent
- Road surface type: Paved
Price history
| Date | Event | Price |
|---|---|---|
| 7/2/2026 | Sold | $268,000-0.9%$233/sqft |
Source:  Hive MLS #SA354849 Report a problem Hive MLS #SA354849 Report a problem | ||
| 6/4/2026 | Contingent | $270,500$236/sqft |
Source: Hive MLS #SA354849 Report a problem | ||
| 4/29/2026 | Listed for sale | $270,500+371.6%$236/sqft |
Source: Hive MLS #SA354849 Report a problem | ||
| 6/5/2024 | Sold | $57,359-32.5%$50/sqft |
Source: Public Record Report a problem | ||
| 7/27/2004 | Sold | $85,000$74/sqft |
Source: Public Record Report a problem | ||
Public tax history
| Year | Property taxes | Tax assessment |
|---|---|---|
| 2025 | $1,808 -2.7% | $62,800 -1.8% |
| 2024 | $1,857 -4.7% | $63,920 -4.2% |
| 2023 | $1,949 +56.6% | $66,720 +56.6% |
| 2022 | $1,244 +25.7% | $42,600 +32.6% |
| 2021 | $990 +13% | $32,120 +15.7% |
| 2020 | $876 +34.2% | $27,760 +34.2% |
| 2019 | $653 -28.9% | $20,680 |
| 2018 | $919 -1.2% | $20,680 -27.6% |
| 2017 | $930 -1.9% | $28,560 +25.5% |
| 2016 | $948 -0.2% | $22,760 +17.6% |
| 2015 | $950 -12.4% | $19,360 -1% |
| 2014 | $1,084 | $19,560 +0.2% |
| 2013 | -- | $19,520 +7% |
| 2012 | -- | $18,240 -48.8% |
| 2011 | -- | $35,600 |
| 2010 | -- | $35,600 -10.1% |
| 2009 | -- | $39,600 -5.3% |
| 2008 | -- | $41,800 +14.2% |
| 2007 | -- | $36,600 |
| 2006 | -- | $36,600 +16.6% |
| 2005 | -- | $31,400 +18.9% |
| 2003 | -- | $26,400 +103.1% |
| 2002 | -- | $13,000 -30.9% |
| 2001 | -- | $18,800 |
Find assessor info on the county website
Neighborhood: Pine Gardens
Nearby homes
- $177,5002 bd1 ba775 sqft2115 Greenwood St, Savannah, GA 31404Off Market

- $145,6002 bd1 ba744 sqft2107 Greenwood St, Savannah, GA 31404Off Market
- $119,0002 bd1 ba850 sqft2112 Capital St, Savannah, GA 31404Sold
- $155,5002 bd1 ba1k sqft2116 Capital St, Savannah, GA 31404Off Market
- $80,0002 bd1 ba989 sqft2108 Capital St, Savannah, GA 31404Sold
- $250,0003 bd3 ba1.2k sqft2103 Greenwood St, Savannah, GA 31404Sold
- $208,2002 bd1 ba827 sqft2120 Capital St, Savannah, GA 31404Off Market
- $229,9002 bd1 ba925 sqft2104 Capital St, Savannah, GA 31404Sold
Nearby schools
GreatSchools rating
- 5/10Shuman Elementary SchoolGrades: 1-5Distance: 0.7 mi
- 3/10Hubert Middle SchoolGrades: 6-8Distance: 1.7 mi
- 1/10The School Of Liberal Studies At Savannah HighGrades: 9-12Distance: 0.2 mi


Get pre-qualified for a loan
At Zillow Home Loans, we can pre-qualify you in as little as 5 minutes with no impact to your credit score.An equal housing lender. NMLS #10287.
Sell for more on Zillow
Get a Zillow Showcase℠ listing at no additional cost and you could sell for .
$268,000
2% more
+$5,360
With Zillow Showcase(estimated)
$273,360
- Georgia
- Chatham County
- Savannah
- 31404
- Pine Gardens
- 2111 Greenwood Street
Nearby cities
Nearby neighborhoods
Nearby zip codes
Other Savannah Topics
