Skip main navigation
Closed
  • Price Unknown

    2111 Harvard Ave, Metairie, LA 70001

    4beds
    3,275sqft
    Single Family Residence
    Built in 1992
    -- sqft lot
    $533,500 Zestimate®
    $--/sqft
    $3,610 Estimated rent

    Home value

    $533,500

    $485,000 - $592,000

    $3,610/mo

    Zestimate® history
    Loading
    Loading...

    Owner options

    List your home for rent

    $3,610/mo

    Rent Zestimate®

    Find your next renter with Zillow Rental Manager. Plus, with online applications, you can quickly screen prospective tenants – for free.

    Learn more

    $3,610/mo

    Rent Zestimate®

    Refinance and save

    Refinancing to a lower rate could help reduce your monthly payments and save thousands over the life of the loan.

    See today's rates

    Explore your selling options

    Work with a Zillow partner agent

    Leverage their expertise and Zillow's premium Showcase listings to get your home seen by more buyers.

    Get started

    List with your own agent

    Get your home in front of millions of buyers by listing it on Zillow.

    Learn how to do it

    Sell it yourself

    Take full control of how buyers see your home on Zillow by listing For Sale by Owner (FSBO).

    List your home

    What's special

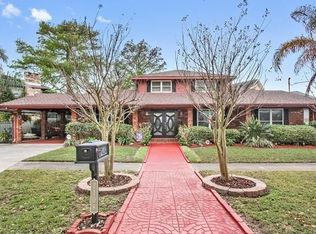
    This stunning two-story brick & composite home is situated on a large corner lot in the lovely Bridgedale North neighborhood. Upon entering, you're greeted by a grand foyer adorned with a crystal chandelier, a Cinderella staircase, and two stories of windows accompanied by a skylight feature that floods the space with natural light. The open-concept floor plan seamlessly connects the living areas, including a large den with a rustic wood beam ceiling feature. The kitchen offers a wrap-around hi-top breakfast bar, a rustic tile backsplash with ample cabinets and opens to a sunny breakfast nook spacious enough for a large dining table. A separate formal dining room make this home perfect for both casual meals and special occasions. The owner's suite is conveniently located on the main floor, offering a private retreat with a cozy gas fireplace and an adjoining sunroom great for that morning coffee. The spacious primary bathroom features a glass shower, a separate jetted soaker tub and two walk in closets, providing a luxurious space to unwind. Upstairs, there are three additional bedrooms and a versatile flex space that can be used as an office, hobby room, or exercise room.....so many opportunities for this room and has a small balcony, which offers a peaceful spot to relax and unwind. The home also boasts a huge attic and a three car garage with an extra-wide driveway, ensuring plenty of off street parking. The exterior of the home is equally impressive with easy maintenance and a wrought iron fenced yard featuring solid landscaping. Its prime location offers qui k access to Clearview Pkwy and I-10, making commuting a breeze. With its blend of elegant design, functional spaces and convenient location, this home is a must-see for anyone looking to enjoy the best of both worlds of Metairie.

    Zillow last checked:

    Listing updated:

    Listed by:

    Cecilia Ulfers 504-481-2000,

    Key Real Estate of LA LLC

    Bought with:

    Sean Mercer

    KELLER WILLIAMS REALTY 455-0100

    Source: GSREIN,MLS#: 2458882MLS Logo

    Facts & features

    Interior

    Bedrooms & bathrooms
    • Bedrooms: 4
    • Bathrooms: 4
    • Full bathrooms: 3
    • 1/2 bathrooms: 1
    Primary bedroom
    • Description: Flooring: Carpet
    • Level: First
    • Dimensions: 16.7 x 14.0
    Bedroom
    • Description: Flooring: Carpet
    • Level: Second
    • Dimensions: 11.4 x 12.8
    Bedroom
    • Description: Flooring: Carpet
    • Level: Second
    • Dimensions: 13.0 x 11.1
    Bedroom
    • Description: Flooring: Carpet
    • Level: Second
    • Dimensions: 13.4 x 13.5
    Primary bathroom
    • Description: Flooring: Tile
    • Level: First
    • Dimensions: 14.0 x 9.1
    Breakfast room nook
    • Description: Flooring: Tile
    • Level: First
    • Dimensions: 13.4 x 9.4
    Dining room
    • Description: Flooring: Wood
    • Level: First
    • Dimensions: 13.0 x 12.9
    Foyer
    • Description: Flooring: Tile
    • Level: First
    • Dimensions: 13.4 x 16.7
    Kitchen
    • Description: Flooring: Wood
    • Level: First
    • Dimensions: 17.0 x 11.9
    Laundry
    • Description: Flooring: Tile
    • Level: First
    • Dimensions: 15.2 x 5.6
    Living room
    • Description: Flooring: Wood
    • Level: First
    • Dimensions: 20.8 x 19.7
    Office
    • Description: Flooring: Wood
    • Level: First
    • Dimensions: 13.0 x 12.4
    Sitting room
    • Description: Flooring: Tile
    • Level: First
    • Dimensions: 7.9 x 13.0
    Study
    • Description: Flooring: Carpet
    • Level: Second
    • Dimensions: 7.4 x 9.3
    Heating
    • Central, Multiple Heating Units
    Cooling
    • Central Air, 2 Units
    Appliances
    • Included: Oven, Range
    Features
    • Attic, Ceiling Fan(s), Pantry, Cable TV, Vaulted Ceiling(s)
    • Has fireplace: Yes
    • Fireplace features: Gas
    Interior area
    • Total structure area: 4,028
    • Total interior livable area: 3,275 sqft

    Property

    Parking
    • Parking features: Garage, Off Street, Three or more Spaces, Garage Door Opener
    • Has garage: Yes
    Features
    • Levels: Two
    • Stories: 2
    • Patio & porch: Balcony
    • Exterior features: Balcony, Fence
    • Pool features: None
    Lot
    • Features: Corner Lot, City Lot
    Details
    • Parcel number: 0820045256
    • Special conditions: None

    Construction

    Type & style
    • Home type: SingleFamily
    • Architectural style: Victorian
    • Property subtype: Single Family Residence
    Materials
    • Brick
    • Foundation: Slab
    • Roof: Shingle
    Condition
    • Very Good Condition
    • Year built: 1992

    Utilities & green energy

    • Sewer: Public Sewer
    • Water: Public

    Community & neighborhood

    Location
    • Region: Metairie
    • Subdivision: Bridgedale

    Price history

    DateEventPrice
    11/1/2024Sold--
    Source: GSREIN #2458882 Report a problem
    9/24/2024Contingent$499,999$153/sqft
    Source: GSREIN #2458882 Report a problem
    8/23/2024Price change$499,999-5.7%$153/sqft
    Source: GSREIN #2458882 Report a problem
    7/18/2024Listed for sale$530,000$162/sqft
    Source: GSREIN #2458882 Report a problem

    Public tax history

    YearProperty taxesTax assessment
    2024$3,192 -4.2%$32,830
    2023$3,332 +2.7%$32,830
    2022$3,245 +7.7%$32,830
    2021$3,014 +0.7%$32,830
    2020$2,992 -2.7%$32,830
    2019$3,076 +7.1%$32,830
    2018$2,872 $32,830
    2017$2,872 $32,830
    2016$2,872 +4.7%$32,830 +3%
    2015$2,742 $31,880
    2014$2,742 $31,880
    2013-- $31,880
    2012-- $31,880 +0.7%
    2011-- $31,650
    2010-- $31,650
    2009-- $31,650
    2008-- $31,650 +58.1%
    2007-- $20,020
    2006-- --
    2005-- --
    2004-- --
    2003-- --
    2002-- --
    2001-- --
    2000-- --

    Find assessor info on the county website

    Neighborhood: Bridgedale

    Nearby schools

    GreatSchools rating
    Get a cash offer in 3 minutes
    Find out how much your home could sell for in as little as 3 minutes with a no-obligation cash offer.
    Estimated market value
    $533,500
    Get a cash offer in 3 minutes
    Find out how much your home could sell for in as little as 3 minutes with a no-obligation cash offer.
    Estimated market value
    $533,500