Skip main navigation
Off market
  • $380,100

    2111 Hidden Meadows Ave, Pennsburg, PA 18073

    3beds
    2,063sqft
    Townhouse
    Built in 2011
    1,176 Square Feet Lot
    $380,100 Zestimate®
    $184/sqft
    $2,829 Estimated rent

    Home value

    $380,100

    $361,000 - $399,000

    $2,829/mo

    Zestimate® history
    Loading
    Loading...

    Owner options

    List your home for rent

    $2,829/mo

    Rent Zestimate®

    Find your next renter with Zillow Rental Manager. Plus, with online applications, you can quickly screen prospective tenants – for free.

    Learn more

    $2,829/mo

    Rent Zestimate®

    Refinance and save

    $2,547/mo

    Est. payment

    Refinancing to a lower rate could help reduce your monthly payments and save thousands over the life of the loan.

    See today's rates

    $2,547/mo

    Est. payment

    Explore your selling options

    Work with a Zillow partner agent

    Leverage their expertise and Zillow's premium Showcase listings to get your home seen by more buyers.

    Get started

    List with your own agent

    Get your home in front of millions of buyers by listing it on Zillow.

    Learn how to do it

    Sell it yourself

    Take full control of how buyers see your home on Zillow by listing For Sale by Owner (FSBO).

    List your home

    What's special

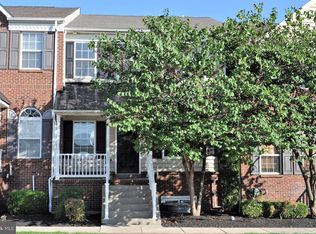
    Welcome to 2111 Hidden Meadows Avenue in the highly sought after Upper Perkiomen School District. This beautiful, end-unit townhome abounds in natural sunlight. You will enter through the front door and covered porch and be greeted by windows from each direction. Whether you are relaxing in the sitting room as it is currently used or transforming it into a dining room, a half wall separates this room from the kitchen and offers privacy, but allows the conversation to continue. The open kitchen includes 42" maple cabinets, under the counter lighting, and a backsplash. The breakfast area is flanked by two more windows and is the perfect space to enjoy a relaxing morning. The living room is engulfed in natural light with its French doors and windows, but is also perfect for a relaxing evening. Whether you are enjoying a quiet evening on the deck or closing the awning to keep yourself cool on a warm summer day, the deck is a perfect place to enjoy peace and quiet. The main level is completed by a powder room. A large hallway will greet you when you reach the upper level and lead you to the master bedroom. The spacious master bedroom includes a sitting area, a large walk-in closet, and enough space for the king-size bed that you have always wanted. The master bathroom is the perfect spot to get away and relax in the soaking tub and also has a separate shower. The upper level is rounded out by two more bedrooms, another full bathroom, and a laundry room. The lower level can easily be finished, although it is perfect for play and storage as it is currently set. Finally, the attached garage, with garage door opener, will enable you to keep both you and your car out of the elements. Please come see this beautiful home today and while you are enjoying its furnishings, please consider that the sellers are willing to discuss selling it fully furnished.

    This property is off market, which means it's not currently listed for sale or rent on Zillow. This may be different from what's available on other websites or public sources.

    Facts & features

    Interior

    Bedrooms & bathrooms
    • Bedrooms: 3
    • Bathrooms: 3
    • Full bathrooms: 2
    • 1/2 bathrooms: 1
    Heating
    • Forced air
    Cooling
    • Central
    Appliances
    • Included: Dishwasher, Dryer, Garbage disposal, Microwave
    Features
    • Window Treatments, Master Bath(s), CeilngFan(s), Family Room Off Kitchen, Combination Dining/Living, Breakfast Area, Carpet
    • Has fireplace: No
    Interior area
    • Total interior livable area: 2,063 sqft

    Property

    Parking
    • Parking features: Garage - Attached
    Features
    • Exterior features: Other
    Lot
    • Size: 1,176 Square Feet
    Details
    • Parcel number: 570002649245

    Construction

    Type & style
    • Home type: Townhouse
    • Architectural style: Traditional
    Condition
    • Year built: 2011

    Community & HOA

    HOA
    • Has HOA: Yes
    • HOA fee: $103 monthly
    Location
    • Region: Pennsburg

    Financial & listing details

    • Price per square foot: $184/sqft
    • Tax assessed value: $124,420
    • Annual tax amount: $4,288

    Price history

    DateEventPrice
    6/25/2019Sold$250,000+2.1%$121/sqft
    Source: Public Record Report a problem
    4/25/2019Listed for sale$244,900+17.6%$119/sqft
    Source: Keller Williams Real Estate-Mo #PAMC604522 Report a problem
    12/8/2011Sold$208,326$101/sqft
    Source: Public Record Report a problem

    Public tax history

    YearProperty taxesTax assessment
    2025$4,288 +4.5%$124,420
    2024$4,102 $124,420
    2023$4,102 +4.7%$124,420
    2022$3,919 +2.6%$124,420
    2021$3,820 +0.6%$124,420
    2020$3,798 +2.3%$124,420
    2019$3,712 +0.7%$124,420
    2018$3,688 +3.9%$124,420
    2017$3,551 +2.1%$124,420
    2016$3,479 +3.8%$124,420
    2015$3,351 +1.5%$124,420
    2014$3,303 $124,420
    2013$3,303 $124,420
    2012$3,303 +4134.6%$124,420 +4047.3%
    2011$78 +1.3%$3,000
    2010$77 $3,000
    Find assessor info on the county website

    Neighborhood: 18073

    Nearby schools

    GreatSchools rating
    Schools provided by the listing agent
    • Elementary: MARLBOROUGH
    • Middle: UPPER PERKIOMEN
    • High: UPPER PERKIOMEN
    • District: Upper Perkiomen

    Source: The MLS. This data may not be complete. We recommend contacting the local school district to confirm school assignments for this home.

    Get a cash offer in 3 minutes
    Find out how much your home could sell for in as little as 3 minutes with a no-obligation cash offer.
    Estimated market value
    $380,100
    Get a cash offer in 3 minutes
    Find out how much your home could sell for in as little as 3 minutes with a no-obligation cash offer.
    Estimated market value
    $380,100