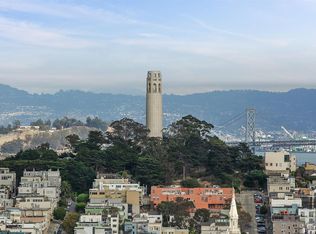
Reduced - Priced to Sell! Delight in breathtaking views spanning SF's dramatic topography, the Bay, the GG Bridge, the Presidio and Marin hills! With the world at your feet, enjoy the bounty of beautiful sunsets, the flow of the fog over the bay and Fleet Week festivities from your very own home! Unit #505 is a quiet, west-facing unit that offers tranquility while being in the heart of vibrant Russian Hill. Bathed in natural light, the generous living room is appointed with beautiful architechtural details- bay w/large window, custom built-ins, recessed lights, wood burning fireplace. Adjacent formal dining room is equally gorgeous-the ideal setting for a casual family meal or a lavish dinner party. Period elements incl. hardwood floors, beautiful frames at windows and doors, crown, picture and baseboard moldings. Kitchen and pantry area feature ample white cabinetry, Silestone counters, gas cooktop, double oven, wine fridge, white subway tile backsplash and in-unit laundry. Gracious primary bedroom suite offers a generous walk-in closet and bathroom with double vanity & separate water closet. Second bedroom also offers an en-suite bathroom. This beautiful property includes an office/bonus room plus a storage room on 2nd floor, courtyard and secure parking for 1 car.
Sold for $2,200,000
$2,200,000
2111 Hyde St #505, San Francisco, CA 94109
2beds
1,895sqft
Stock Cooperative
Built in 1923
-- sqft lot
$2,062,100 Zestimate®
$1,161/sqft
$6,921 Estimated rent
Home value
$2,062,100
$1.96M - $2.17M
$6,921/mo
Zestimate® history
Owner options
List your home for rent
$6,921/mo
Rent Zestimate®
Find your next renter with Zillow Rental Manager. Plus, with online applications, you can quickly screen prospective tenants – for free.
$6,921/mo
Rent Zestimate®
Refinance and save
$13,581/mo
Est. payment
Refinancing to a lower rate could help reduce your monthly payments and save thousands over the life of the loan.
$13,581/mo
Est. payment
Explore your selling options
Work with a Zillow partner agent
Leverage their expertise and Zillow's premium Showcase listings to get your home seen by more buyers.
Get startedList with your own agent
Get your home in front of millions of buyers by listing it on Zillow.
Learn how to do itSell it yourself
Take full control of how buyers see your home on Zillow by listing For Sale by Owner (FSBO).
List your homeWhat's special
Wood burning fireplaceEn-suite bathroomWine fridgeNatural lightWhite subway tile backsplashPrimary bedroom suiteBreathtaking views
Zillow last checked:
Listing updated:
Listed by:
Barbara S. Friedman DRE #01235505 415-298-8958,
Corcoran Icon Properties 415-552-9500
Bought with:
Danielle H. Lazier, DRE #01340326
Vivre Real Estate
Source: SFAR,MLS#: 425069623 Originating MLS: San Francisco Association of REALTORS
Originating MLS: San Francisco Association of REALTORSFacts & features
Interior
Bedrooms & bathrooms
- Bedrooms: 2
- Bathrooms: 2
- Full bathrooms: 2
Rooms
- Room types: Bonus Room, Dining Room, Kitchen, Living Room, Office, Storage
Primary bedroom
- Features: Walk-In Closet
- Area: 0
- Dimensions: 0 x 0
Bedroom 1
- Area: 0
- Dimensions: 0 x 0
Bedroom 2
- Area: 0
- Dimensions: 0 x 0
Bedroom 3
- Area: 0
- Dimensions: 0 x 0
Bedroom 4
- Area: 0
- Dimensions: 0 x 0
Primary bathroom
- Features: Double Vanity, Shower Stall(s), Tile
Bathroom
- Features: Shower Stall(s)
Dining room
- Features: Formal Room
- Level: Main
- Area: 0
- Dimensions: 0 x 0
Family room
- Area: 0
- Dimensions: 0 x 0
Kitchen
- Level: Main
- Area: 0
- Dimensions: 0 x 0
Living room
- Features: View
- Level: Main
- Area: 0
- Dimensions: 0 x 0
Heating
- Hot Water
Cooling
- None
Appliances
- Included: Dishwasher, Disposal, Double Oven, Free-Standing Refrigerator, Gas Cooktop, Gas Plumbed, Ice Maker, Self Cleaning Oven, Wine Refrigerator, Washer/Dryer Stacked
- Laundry: In Kitchen, Inside, Laundry Closet
Features
- Formal Entry
- Flooring: Tile, Wood
- Windows: Bay Window(s), Dual Pane Partial
- Number of fireplaces: 1
- Fireplace features: Living Room, Wood Burning
Interior area
- Total structure area: 1,895
- Total interior livable area: 1,895 sqft
Property
Parking
- Total spaces: 1
- Parking features: Attached, Covered, Enclosed, Garage Door Opener, Side By Side, On Site - Mapped (Condo Only)
- Attached garage spaces: 1
Features
- Stories: 6
- Has view: Yes
- View description: Bay, City, City Lights, Golden Gate Bridge, Panoramic, San Francisco, Sutro Tower, Twin Peaks
- Has water view: Yes
- Water view: Bay
Lot
- Size: 0.44 Acres
Details
- Parcel number: 0095C022
- Zoning: RM-2
- Special conditions: Standard
- Other equipment: Intercom
Construction
Type & style
- Home type: Cooperative
- Property subtype: Stock Cooperative
- Attached to another structure: Yes
Condition
- Updated/Remodeled
- New construction: No
- Year built: 1923
Utilities & green energy
- Sewer: Public Sewer
- Water: Public
Community & HOA
Community
- Security: Carbon Monoxide Detector(s), Fire Alarm, Smoke Detector(s)
HOA
- Has HOA: Yes
- Amenities included: Fitness Center, Laundry Coin
- Services included: Common Areas, Elevator, Heat, Insurance, Insurance on Structure, Maintenance Structure, Maintenance Grounds, Management, Sewer, Trash, Water
- HOA fee: $1,751 monthly
- HOA name: Capo di Monte
Location
- Region: San Francisco
- Elevation: 0
Financial & listing details
- Price per square foot: $1,161/sqft
- Tax assessed value: $1,325,221
- Annual tax amount: $16,510
- Date on market: 9/3/2025
- Cumulative days on market: 132 days
- Total actual rent: 0
- Road surface type: Paved Sidewalk
Price history
| Date | Event | Price |
|---|---|---|
| 2/25/2026 | Sold | $2,200,000+2.3%$1,161/sqft |
Source:  SFAR #425069623 Report a problem SFAR #425069623 Report a problem | ||
| 1/14/2026 | Pending sale | $2,150,000$1,135/sqft |
Source: SFAR #425069623 Report a problem | ||
| 1/13/2026 | Contingent | $2,150,000$1,135/sqft |
Source: SFAR #425069623 Report a problem | ||
| 1/8/2026 | Pending sale | $2,150,000$1,135/sqft |
Source: SFAR #425069623 Report a problem | ||
| 12/22/2025 | Price change | $2,150,000-0.9%$1,135/sqft |
Source: SFAR #425069623 Report a problem | ||
| 9/3/2025 | Listed for sale | $2,170,000-3.3%$1,145/sqft |
Source: SFAR #425069623 Report a problem | ||
| 8/1/2025 | Listing removed | $2,245,000$1,185/sqft |
Source: SFAR #425008001 Report a problem | ||
| 4/11/2025 | Price change | $2,245,000-2.2%$1,185/sqft |
Source: SFAR #425008001 Report a problem | ||
| 2/10/2025 | Listed for sale | $2,295,000$1,211/sqft |
Source: SFAR #425008001 Report a problem | ||
| 9/5/2024 | Listing removed | $2,295,000$1,211/sqft |
Source: SFAR #424022543 Report a problem | ||
| 9/4/2024 | Listed for sale | $2,295,000$1,211/sqft |
Source: SFAR #424022543 Report a problem | ||
| 8/1/2024 | Listing removed | -- |
Source: SFAR #424022543 Report a problem | ||
| 5/17/2024 | Listed for sale | $2,295,000$1,211/sqft |
Source: SFAR #424022543 Report a problem | ||
Public tax history
| Year | Property taxes | Tax assessment |
|---|---|---|
| 2025 | $16,510 +3% | $1,325,221 +2% |
| 2024 | $16,036 +1.6% | $1,299,237 +2% |
| 2023 | $15,786 +2% | $1,273,762 +2% |
| 2022 | $15,481 +1.8% | $1,248,787 +2% |
| 2021 | $15,207 -0.3% | $1,224,301 +1% |
| 2020 | $15,259 +3.5% | $1,211,748 +2% |
| 2019 | $14,737 +3.5% | $1,187,989 +2% |
| 2018 | $14,241 +3.4% | $1,164,696 +2% |
| 2017 | $13,776 +1.7% | $1,141,859 +2% |
| 2016 | $13,551 +1.2% | $1,119,470 +1.5% |
| 2015 | $13,384 +2.7% | $1,102,655 +2% |
| 2014 | $13,032 | $1,081,056 +0.5% |
| 2013 | -- | $1,076,171 +2% |
| 2012 | -- | $1,055,070 +2% |
| 2011 | -- | $1,034,383 +0.8% |
| 2010 | -- | $1,026,653 -0.2% |
| 2009 | -- | $1,029,092 +2% |
| 2008 | -- | $1,008,914 +2% |
| 2007 | -- | $989,132 |
Find assessor info on the county website
Neighborhood: Russian Hill
Nearby homes
- $1,603,700-- bd-- ba-- sqft2111 Hyde St #603, San Francisco, CA 94109Off Market
- $2,619,2002 bd2 ba2.2k sqft2111 Hyde St #601, San Francisco, CA 94109Off Market
- $2,080,400-- bd-- ba-- sqft2111 Hyde St #400, San Francisco, CA 94109Off Market
- $2,265,6002 bd2 ba1.8k sqft2111 Hyde St #501, San Francisco, CA 94109Off Market

- $1,300,200-- bd-- ba-- sqft2111 Hyde St #204, San Francisco, CA 94109Off Market
- $657,3001 bd1 ba858 sqft2111 Hyde St #203, San Francisco, CA 94109Off Market
- $2,433,0002 bd2 ba1.7k sqft2111 Hyde St #401, San Francisco, CA 94109Off Market
- $1,697,6003 bd1 ba-- sqft2111 Hyde St #506, San Francisco, CA 94109Off Market
Nearby schools
GreatSchools rating
- 8/10Yick Wo Elementary SchoolGrades: K-5Distance: 0.2 mi
- 5/10Francisco Middle SchoolGrades: 6-8Distance: 0.5 mi
- 7/10Galileo High SchoolGrades: 9-12Distance: 0.3 mi
- California
- San Francisco County
- San Francisco
- 94109
- Russian Hill
- 2111 Hyde St Unit 505
Nearby cities
Nearby neighborhoods
Nearby zip codes
Other San Francisco Topics
