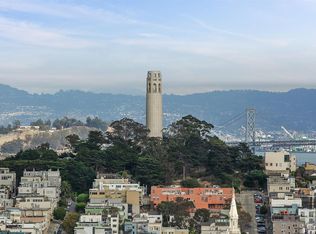
Welcome home to 2111 Hyde St #605. This exquisite and rarely available penthouse level property at the iconic Capo di Monte enjoys breathtaking views of the City, G.G. Bridge and Presidio through expansive windows in the living room, dining room and primary suite. Situated on the quiet west side of the building, this spacious and sunny home boasts 2 large bedrooms with remodeled en-suite bathrooms, grand living room (with gas-burning fireplace), formal dining room and a state-of-the-art kitchen with top-of-the-line stainless appliances and butler's pantry. A remodeled bonus room with wash basin and closet on a lower level is perfect as an office or guest room. Gorgeous wood floors, in-unit laundry, one car parking, a large storage room and much more make this a very special place to call home. Building amenities include elevator, on- site concierge, club room, exercise room, courtyard and laundry room. Walk to the cafes and boutiques on Hyde, Polk and Union streets, George Sterling Park & Alice Marble Tennis Courts. Walk Score 96 - walker's paradise. 2111 Hyde #605 is an ideal place to call home or enjoy as pied-a-terre.
Sold for $2,350,000
$2,350,000
2111 Hyde St #605, San Francisco, CA 94109
2beds
1,836sqft
Stock Cooperative
Built in 1923
-- sqft lot
$2,355,000 Zestimate®
$1,280/sqft
$6,931 Estimated rent
Home value
$2,355,000
$2.17M - $2.57M
$6,931/mo
Zestimate® history
Owner options
List your home for rent
$6,931/mo
Rent Zestimate®
Find your next renter with Zillow Rental Manager. Plus, with online applications, you can quickly screen prospective tenants – for free.
$6,931/mo
Rent Zestimate®
Refinance and save
$14,981/mo
Est. payment
Refinancing to a lower rate could help reduce your monthly payments and save thousands over the life of the loan.
$14,981/mo
Est. payment
Explore your selling options
Work with a Zillow partner agent
Leverage their expertise and Zillow's premium Showcase listings to get your home seen by more buyers.
Get startedList with your own agent
Get your home in front of millions of buyers by listing it on Zillow.
Learn how to do itSell it yourself
Take full control of how buyers see your home on Zillow by listing For Sale by Owner (FSBO).
List your homeWhat's special
Spacious and sunny homeFormal dining roomIn-unit laundryGorgeous wood floors
Zillow last checked:
Listing updated:
Listed by:
Ronald Sebahar DRE #01126259 415-279-4579,
Compass 415-660-9955
Bought with:
Nina Hatvany, DRE #01152226
Compass
Source: SFAR,MLS#: 426121098 Originating MLS: San Francisco Association of REALTORS
Originating MLS: San Francisco Association of REALTORSFacts & features
Interior
Bedrooms & bathrooms
- Bedrooms: 2
- Bathrooms: 2
- Full bathrooms: 2
Rooms
- Room types: Bonus Room, Dining Room, Guest Quarters, Kitchen, Living Room, Storage
Primary bedroom
- Features: Walk-In Closet
- Area: 0
- Dimensions: 0 x 0
Bedroom 1
- Area: 0
- Dimensions: 0 x 0
Bedroom 2
- Area: 0
- Dimensions: 0 x 0
Bedroom 3
- Area: 0
- Dimensions: 0 x 0
Bedroom 4
- Area: 0
- Dimensions: 0 x 0
Primary bathroom
- Features: Stone, Tub w/Shower Over
Bathroom
- Features: Shower Stall(s)
Dining room
- Features: Formal Area
- Level: Main
- Area: 0
- Dimensions: 0 x 0
Family room
- Area: 0
- Dimensions: 0 x 0
Kitchen
- Features: Breakfast Area, Butlers Pantry, Stone Counters
- Level: Main
- Area: 0
- Dimensions: 0 x 0
Living room
- Level: Main
- Area: 0
- Dimensions: 0 x 0
Heating
- Radiant
Appliances
- Included: Dishwasher, Range Hood, Ice Maker, Dryer, Washer
- Laundry: Cabinets
Features
- Flooring: Wood
- Windows: Double Pane Windows, Window Coverings
- Number of fireplaces: 1
- Fireplace features: Gas, Living Room
Interior area
- Total structure area: 1,836
- Total interior livable area: 1,836 sqft
Property
Parking
- Total spaces: 1
- Parking features: Driveway, Attached, Garage Door Opener, Inside Entrance, Side By Side, On Site - Mapped (Condo Only)
- Attached garage spaces: 1
- Has uncovered spaces: Yes
Accessibility
- Accessibility features: Accessible Elevator Installed, Parking
Features
- Exterior features: Uncovered Courtyard
- Has view: Yes
- View description: Bay, Golden Gate Bridge, Panoramic, San Francisco, Sutro Tower
- Has water view: Yes
- Water view: Bay
Lot
- Size: 0.44 Acres
Details
- Parcel number: 0095029
- Special conditions: Standard
Construction
Type & style
- Home type: Cooperative
- Property subtype: Stock Cooperative
- Attached to another structure: Yes
Materials
- Concrete, Wood
- Foundation: Concrete
Condition
- Updated/Remodeled
- New construction: No
- Year built: 1923
Utilities & green energy
- Sewer: Public Sewer
- Water: Public
Community & HOA
Community
- Security: Carbon Monoxide Detector(s), Fire Alarm, Secured Access, Smoke Detector(s)
HOA
- Has HOA: Yes
- Amenities included: Fitness Center
- Services included: Common Areas, Door Person, Elevator, Homeowners Insurance, Maintenance Structure, Maintenance Grounds, Management, Sewer, Trash, Water
- HOA fee: $2,181 monthly
- HOA name: Capo Di Monte
- HOA phone: 415-286-3527
Location
- Region: San Francisco
- Elevation: 0
Financial & listing details
- Price per square foot: $1,280/sqft
- Tax assessed value: $2,643,852
- Annual tax amount: $32,105
- Price range: $2.4M - $2.4M
- Date on market: 4/20/2026
- Cumulative days on market: 42 days
- Total actual rent: 0
- Road surface type: Paved Sidewalk
Price history
| Date | Event | Price |
|---|---|---|
| 7/9/2026 | Sold | $2,350,000-4.1%$1,280/sqft |
Source:  SFAR #426121098 Report a problem SFAR #426121098 Report a problem | ||
| 6/1/2026 | Pending sale | $2,450,000$1,334/sqft |
Source: SFAR #426121098 Report a problem | ||
| 5/26/2026 | Contingent | $2,450,000$1,334/sqft |
Source: SFAR #426121098 Report a problem | ||
| 4/20/2026 | Listed for sale | $2,450,000-2%$1,334/sqft |
Source: SFAR #426121098 Report a problem | ||
| 8/18/2023 | Listing removed | -- |
Source: SFAR #422639318 Report a problem | ||
| 3/29/2022 | Listed for sale | $2,500,000$1,362/sqft |
Source: SFAR #422639318 Report a problem | ||
Public tax history
| Year | Property taxes | Tax assessment |
|---|---|---|
| 2025 | $32,105 +3% | $2,643,852 +2% |
| 2024 | $31,180 +1.5% | $2,592,013 +2% |
| 2023 | $30,712 +1.9% | $2,541,190 +2% |
| 2022 | $30,140 +1.8% | $2,491,365 +2% |
| 2021 | $29,612 -0.3% | $2,442,515 +1% |
| 2020 | $29,709 +3.6% | $2,417,471 +2% |
| 2019 | $28,687 +3.5% | $2,370,072 +2% |
| 2018 | $27,719 +2.3% | $2,323,601 +2% |
| 2017 | $27,095 +1.5% | $2,278,041 +2% |
| 2016 | $26,686 +1.2% | $2,233,374 +1.5% |
| 2015 | $26,359 +2.7% | $2,199,828 +2% |
| 2014 | $25,664 | $2,156,737 +0.5% |
| 2013 | -- | $2,146,992 +4.5% |
| 2012 | -- | $2,054,896 +2% |
| 2011 | -- | $2,014,604 +0.8% |
| 2010 | -- | $1,999,550 -0.2% |
| 2009 | -- | $2,004,300 -32% |
| 2008 | -- | $2,947,500 +60.5% |
| 2007 | -- | $1,836,000 |
Find assessor info on the county website
Neighborhood: Russian Hill
Nearby homes
- $2,550,0002 bd3 ba1.9k sqft2111 Hyde St #305, San Francisco, CA 94109Sold

- $1,600,0001 bd2 ba1.5k sqft2111 Hyde St #403, San Francisco, CA 94109Sold
- $1,603,700-- bd-- ba-- sqft2111 Hyde St #603, San Francisco, CA 94109Off Market
- $2,619,2002 bd2 ba2.2k sqft2111 Hyde St #601, San Francisco, CA 94109Off Market
- $2,080,400-- bd-- ba-- sqft2111 Hyde St #400, San Francisco, CA 94109Off Market
- $2,265,6002 bd2 ba1.8k sqft2111 Hyde St #501, San Francisco, CA 94109Off Market
- $1,300,200-- bd-- ba-- sqft2111 Hyde St #204, San Francisco, CA 94109Off Market
- $657,3001 bd1 ba858 sqft2111 Hyde St #203, San Francisco, CA 94109Off Market
Nearby schools
GreatSchools rating
- 8/10Yick Wo Elementary SchoolGrades: K-5Distance: 0.2 mi
- 5/10Francisco Middle SchoolGrades: 6-8Distance: 0.5 mi
- 7/10Galileo High SchoolGrades: 9-12Distance: 0.3 mi
- California
- San Francisco County
- San Francisco
- 94109
- Russian Hill
- 2111 Hyde St Unit 605
Nearby cities
Nearby neighborhoods
Nearby zip codes
Other San Francisco Topics
