Welcome to this beautifully reimagined home, originally built in 1920 and completely transformed into a modern masterpiece while preserving its historic charm. Stripped down to its original structure and thoughtfully restored, every detail blends timeless character with contemporary amenities.
Outside, enjoy a newly expanded poured driveway with added greenery and trees, plus additional gravel parking for guests. A brand-new oversized back deck offers the perfect space for entertaining with access to both the backyard and driveway. The home also features a complete perimeter French drain system tied into the gutters for proper water drainage, along with an expanded front porch featuring updated lighting and a plank wood ceiling.
Inside, the foyer includes a convenient drop zone. To the right is a private primary en suite with expanded closet space and an exposed original brick wall. The luxurious primary bath features a dual vanity, water closet, separate shower with built-in Bluetooth ceiling speaker, and access to a private laundry room with sink and folding table. A separate half bath is also nearby.
Beyond the barn door is an oversized living room leading into the stunning kitchen with a large leathered granite island, matching backsplash, abundant cabinetry, and pot filler. Double French doors open to the back deck, and a pantry/utility closet sits just off the kitchen.
Upstairs offers a flex space, two additional bedrooms with a shared bath, plus another private primary en suite and attic storage.
Seller has recently installed a new electric range with built-in air fryer!
Bonus! Seller is offering an appliance allowance for a refrigerator as well as an allowance toward customizing/building out the downstairs primary closet. Buyer to verify any information deemed important.
Sold for $410,000
$410,000
2111 Ivy St, Chattanooga, TN 37404
4beds
2,400sqft
Single Family Residence
Built in 1920
6,882 Square Feet Lot
$410,100 Zestimate®
$171/sqft
$2,574 Estimated rent
Home value
$410,100
$390,000 - $431,000
$2,574/mo
Zestimate® history
Owner options
List your home for rent
$2,574/mo
Rent Zestimate®
Find your next renter with Zillow Rental Manager. Plus, with online applications, you can quickly screen prospective tenants – for free.
$2,574/mo
Rent Zestimate®
Refinance and save
$2,618/mo
Est. payment
Refinancing to a lower rate could help reduce your monthly payments and save thousands over the life of the loan.
$2,618/mo
Est. payment
Explore your selling options
Work with a Zillow partner agent
Leverage their expertise and Zillow's premium Showcase listings to get your home seen by more buyers.
Get startedList with your own agent
Get your home in front of millions of buyers by listing it on Zillow.
Learn how to do itSell it yourself
Take full control of how buyers see your home on Zillow by listing For Sale by Owner (FSBO).
List your homeWhat's special
Added greenery and treesExpanded front porchPot fillerNewly expanded poured drivewayAttic storageStunning kitchenExposed original brick wall
Zillow last checked:
Listing updated:
Listed by:
Karim Kadrie 703-999-6093,
Zach Taylor - Chattanooga
Bought with:
Julie M Barnett, TN361264
Keller Williams Realty
Source: Greater Chattanooga Realtors,MLS#: 1532935
Facts & features
Interior
Bedrooms & bathrooms
- Bedrooms: 4
- Bathrooms: 4
- Full bathrooms: 3
- 1/2 bathrooms: 1
Primary bedroom
- Level: First
Primary bedroom
- Level: Second
Bedroom
- Level: Second
Bedroom
- Level: Second
Primary bathroom
- Level: First
Primary bathroom
- Level: Second
Bathroom
- Level: Second
Heating
- Central, Electric, ENERGY STAR Qualified Equipment, Hot Water
Cooling
- Central Air, Ceiling Fan(s), Electric
Appliances
- Included: Disposal, Dishwasher, ENERGY STAR Qualified Dishwasher, Electric Water Heater, ENERGY STAR Qualified Water Heater, Range Hood
- Laundry: Electric Dryer Hookup, Laundry Room, Main Level, Sink, Washer Hookup
Features
- Ceiling Fan(s), Double Vanity, Eat-in Kitchen, Granite Counters, Open Floorplan, Pantry, Primary Downstairs, Recessed Lighting, Storage, Walk-In Closet(s), Separate Shower, Tub/shower Combo, En Suite, Sitting Area
- Flooring: Hardwood, Luxury Vinyl, Tile
- Windows: Insulated Windows, Vinyl Frames
- Has basement: No
- Has fireplace: No
Interior area
- Total structure area: 2,400
- Total interior livable area: 2,400 sqft
- Finished area above ground: 2,400
Property
Parking
- Parking features: Concrete, Driveway, Gravel, On Street
Features
- Levels: Two
- Stories: 2
- Patio & porch: Covered, Front Porch, Rear Porch
- Exterior features: Rain Gutters
- Pool features: None
- Spa features: None
Lot
- Size: 6,882 Square Feet
- Dimensions: 51 x 135
- Features: City Lot, Level
Details
- Parcel number: 146k D 010
Construction
Type & style
- Home type: SingleFamily
- Architectural style: Contemporary
- Property subtype: Single Family Residence
Materials
- Block, Brick, Concrete, Cement Siding
- Foundation: Block, Raised
- Roof: Shingle
Condition
- New construction: No
- Year built: 1920
Utilities & green energy
- Sewer: Public Sewer
- Water: Public
- Utilities for property: Electricity Connected, Sewer Connected, Water Connected
Community & HOA
Community
- Subdivision: Orchard Knob
HOA
- Has HOA: No
Location
- Region: Chattanooga
Financial & listing details
- Price per square foot: $171/sqft
- Tax assessed value: $98,200
- Annual tax amount: $1,010
- Date on market: 4/20/2026
- Listing terms: Cash,Conventional,FHA
- Road surface type: Asphalt
Price history
| Date | Event | Price |
|---|---|---|
| 8/20/2026 | Sold | $410,000-3%$171/sqft |
Source: Greater Chattanooga Realtors #1532935 Report a problem | ||
| 7/23/2026 | Contingent | $422,500$176/sqft |
Source: Greater Chattanooga Realtors #1532935 Report a problem | ||
| 7/19/2026 | Price change | $422,500-2.9%$176/sqft |
Source: Greater Chattanooga Realtors #1532935 Report a problem | ||
| 4/20/2026 | Listed for sale | $434,900-3.3%$181/sqft |
Source: Greater Chattanooga Realtors #1532935 Report a problem | ||
| 11/3/2025 | Listing removed | $449,900$187/sqft |
Source: Greater Chattanooga Realtors #1512148 Report a problem | ||
| 9/12/2025 | Price change | $449,900-6.3%$187/sqft |
Source: Greater Chattanooga Realtors #1512148 Report a problem | ||
| 6/19/2025 | Price change | $479,900-4%$200/sqft |
Source: Greater Chattanooga Realtors #1512148 Report a problem | ||
| 5/15/2025 | Price change | $499,900-5.7%$208/sqft |
Source: Greater Chattanooga Realtors #1512148 Report a problem | ||
| 5/2/2025 | Listed for sale | $529,900+429.9%$221/sqft |
Source: Greater Chattanooga Realtors #1512148 Report a problem | ||
| 11/15/2023 | Sold | $100,000$42/sqft |
Source: Greater Chattanooga Realtors #1382443 Report a problem | ||
| 11/8/2023 | Pending sale | $100,000$42/sqft |
Source: Greater Chattanooga Realtors #1382443 Report a problem | ||
| 11/8/2023 | Listed for sale | $100,000$42/sqft |
Source: Greater Chattanooga Realtors #1382443 Report a problem | ||
| 11/7/2023 | Contingent | $100,000$42/sqft |
Source: Greater Chattanooga Realtors #1382443 Report a problem | ||
| 11/5/2023 | Listed for sale | $100,000$42/sqft |
Source: Greater Chattanooga Realtors #1382443 Report a problem | ||
Public tax history
| Year | Property taxes | Tax assessment |
|---|---|---|
| 2025 | $372 -26.2% | $24,550 +9% |
| 2024 | $504 | $22,525 |
| 2023 | $504 | $22,525 |
| 2022 | $504 | $22,525 |
| 2021 | $504 +114.4% | $22,525 +165% |
| 2020 | $235 | $8,500 |
| 2019 | $235 | $8,500 |
| 2018 | $235 -57.7% | $8,500 |
| 2017 | $555 +7.3% | $8,500 |
| 2016 | $517 | -- |
| 2015 | $517 | $7,925 |
| 2014 | $517 +15.9% | -- |
| 2013 | $447 | $7,925 -9.9% |
| 2012 | $447 | $8,800 |
| 2011 | $447 | $8,800 |
| 2010 | $447 +7.9% | $8,800 |
| 2009 | $414 | $8,800 +15% |
| 2008 | -- | $7,650 |
| 2007 | -- | $7,650 |
| 2006 | -- | $7,650 |
| 2005 | -- | $7,650 +11.3% |
| 2004 | -- | $6,875 |
| 2003 | -- | $6,875 |
| 2002 | -- | $6,875 |
| 2001 | -- | $6,875 +12.7% |
| 2000 | -- | $6,100 |
Find assessor info on the county website
Neighborhood: Orchard Knob
Nearby homes
- $149,0002 bd1 ba900 sqft2107 Ivy St, Chattanooga, TN 37404Off Market

- $202,5003 bd1 ba1.3k sqft2113 Ivy St, Chattanooga, TN 37404Sold

- $219,8002 bd1 ba1.2k sqft2105 Ivy St, Chattanooga, TN 37404Off Market
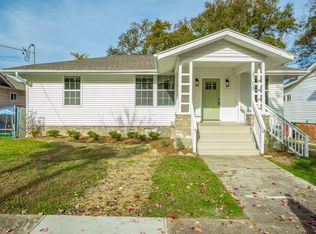
- $178,300-- bd1 ba1.3k sqft2103 Ivy St, Chattanooga, TN 37404Off Market
- $184,900-- bd1 ba1.3k sqft2110 Ivy St, Chattanooga, TN 37404Off Market
- $242,700-- bd1 ba1.9k sqft2108 E 5th St, Chattanooga, TN 37404Off Market
- $40,0001 acre2106 E 5th St, Chattanooga, TN 37404Off Market
- $181,000-- bd1 ba1.2k sqft2108 Ivy St, Chattanooga, TN 37404Off Market
Nearby schools
GreatSchools rating
- 3/10Orchard Knob Elementary SchoolGrades: PK-5Distance: 0.2 mi
- 3/10Orchard Knob Middle SchoolGrades: 6-8Distance: 0.6 mi
- 3/10Brainerd High SchoolGrades: 9-12Distance: 3 mi
Schools provided by the listing agent
- Elementary: Orchard Knob Elementary
- Middle: Orchard Knob Middle
- High: Brainerd High
Source: Greater Chattanooga Realtors. This data may not be complete. We recommend contacting the local school district to confirm school assignments for this home.
Get a cash offer in 3 minutes
Find out how much your home could sell for in as little as 3 minutes with a no-obligation cash offer.
Estimated market value
$410,100
Get a cash offer in 3 minutes
Find out how much your home could sell for in as little as 3 minutes with a no-obligation cash offer.
Estimated market value
$410,100
