Nestled at the end of a quiet cul-de-sac with city water, this impeccably maintained 4-bedroom, 3-bath home blends timeless elegance with modern comfort, offering easy access to Rt 1, I-95, and the historic Guilford Green. Set on 1.84 private, park-like acres with a circular driveway, the property offers stunning curb appeal and tranquility. The light-filled interior features freshly painted walls and professionally refinished oak hardwoods throughout. Upgrades abound, including brand-new 3-inch wood blinds and sealed LED recessed lighting with adjustable tones. The heart of the home is a kitchen with white cabinetry and stainless steel appliances, flowing into a living area with a classic brick fireplace. For those working from home, a dedicated office or flexible multifunction room provides the perfect workspace. A massive 772 sq. ft. family room with 20-foot ceilings and a full bath offers incredible versatility for guests or multi-generational living. Upstairs, the primary suite features a walk-in closet and jacuzzi tub. Practicality is prioritized with laundry hookups on both the second floor and the basement. The large attic and basement footprint provide massive storage and future expansion potential, including a walk-up attic and a framed, drywalled basement ready to finish. Outdoor living is a dream with a maintained deck, fire pit, smart irrigation, and an oversized shed with a gravel drive for boat or RV parking. With a 3-car garage, this home is truly turnkey.
Sold for $1,100,000
$1,100,000
2111 Jennifers Drive, Guilford, CT 06437
4beds
3,532sqft
Single Family Residence
Built in 2006
1.84 Acres Lot
$1,113,200 Zestimate®
$311/sqft
$5,502 Estimated rent
Home value
$1,113,200
$991,000 - $1.25M
$5,502/mo
Zestimate® history
Owner options
List your home for rent
$5,502/mo
Rent Zestimate®
Find your next renter with Zillow Rental Manager. Plus, with online applications, you can quickly screen prospective tenants – for free.
$5,502/mo
Rent Zestimate®
Refinance and save
$6,603/mo
Est. payment
Refinancing to a lower rate could help reduce your monthly payments and save thousands over the life of the loan.
$6,603/mo
Est. payment
Explore your selling options
Work with a Zillow partner agent
Leverage their expertise and Zillow's premium Showcase listings to get your home seen by more buyers.
Get startedList with your own agent
Get your home in front of millions of buyers by listing it on Zillow.
Learn how to do itSell it yourself
Take full control of how buyers see your home on Zillow by listing For Sale by Owner (FSBO).
List your homeWhat's special
Zillow last checked:
Listing updated:
Listed by:
Barbara Goetsch (203)927-7146,
William Pitt Sotheby's Int'l 203-453-2533
Bought with:
Melanie B. Ricci, RES.0752070
Coldwell Banker Realty
Source: Smart MLS,MLS#: 24153674
Facts & features
Interior
Bedrooms & bathrooms
- Bedrooms: 4
- Bathrooms: 3
- Full bathrooms: 3
Primary bedroom
- Features: Full Bath, Walk-In Closet(s), Hardwood Floor
- Level: Upper
- Area: 297.67 Square Feet
- Dimensions: 15.11 x 19.7
Bedroom
- Features: Hardwood Floor
- Level: Upper
- Area: 154.7 Square Feet
- Dimensions: 11.8 x 13.11
Bedroom
- Features: Hardwood Floor
- Level: Upper
- Area: 186.26 Square Feet
- Dimensions: 13.4 x 13.9
Bedroom
- Features: Hardwood Floor
- Level: Upper
- Area: 147.4 Square Feet
- Dimensions: 11 x 13.4
Primary bathroom
- Features: Double-Sink, Stall Shower, Whirlpool Tub, Tile Floor
- Level: Upper
- Area: 100.56 Square Feet
- Dimensions: 8.11 x 12.4
Bathroom
- Features: Double-Sink, Tub w/Shower, Laundry Hookup, Tile Floor
- Level: Upper
- Area: 115.24 Square Feet
- Dimensions: 8.6 x 13.4
Bathroom
- Features: Tub w/Shower, Tile Floor
- Level: Main
- Area: 48 Square Feet
- Dimensions: 5 x 9.6
Dining room
- Features: High Ceilings, Hardwood Floor
- Level: Main
- Area: 175.67 Square Feet
- Dimensions: 13.4 x 13.11
Family room
- Features: High Ceilings, Fireplace, Hardwood Floor
- Level: Main
- Area: 266 Square Feet
- Dimensions: 15.2 x 17.5
Great room
- Features: High Ceilings, Cathedral Ceiling(s), Ceiling Fan(s), Hardwood Floor
- Level: Main
- Area: 708.32 Square Feet
- Dimensions: 23.3 x 30.4
Kitchen
- Features: High Ceilings, Dining Area, Kitchen Island, Pantry, Sliders, Hardwood Floor
- Level: Main
- Area: 347.98 Square Feet
- Dimensions: 21.6 x 16.11
Office
- Features: High Ceilings, French Doors, Hardwood Floor
- Level: Main
- Area: 202.47 Square Feet
- Dimensions: 13.4 x 15.11
Heating
- Forced Air, Oil
Cooling
- Central Air
Appliances
- Included: Electric Range, Microwave, Refrigerator, Dishwasher, Washer, Dryer, Water Heater
- Laundry: Lower Level, Upper Level
Features
- Wired for Data, Open Floorplan
- Windows: Thermopane Windows
- Basement: Full,Unfinished,Sump Pump,Storage Space,Garage Access,Interior Entry
- Attic: Storage,Floored,Walk-up
- Number of fireplaces: 1
Interior area
- Total structure area: 3,532
- Total interior livable area: 3,532 sqft
- Finished area above ground: 3,532
Property
Parking
- Total spaces: 3
- Parking features: Attached, Garage Door Opener
- Attached garage spaces: 3
Features
- Patio & porch: Deck
- Exterior features: Garden, Underground Sprinkler
Lot
- Size: 1.84 Acres
- Features: Subdivided, Level, Cul-De-Sac, Landscaped, Open Lot
Details
- Additional structures: Shed(s)
- Parcel number: 2489707
- Zoning: R-7
Construction
Type & style
- Home type: SingleFamily
- Architectural style: Colonial
- Property subtype: Single Family Residence
Materials
- Vinyl Siding
- Foundation: Concrete Perimeter
- Roof: Asphalt
Condition
- New construction: No
- Year built: 2006
Utilities & green energy
- Sewer: Septic Tank
- Water: Public
- Utilities for property: Underground Utilities
Green energy
- Energy efficient items: Thermostat, Windows
Community & HOA
Community
- Features: Golf, Health Club, Lake, Library, Medical Facilities, Park, Playground, Shopping/Mall
HOA
- Has HOA: No
Location
- Region: Guilford
Financial & listing details
- Price per square foot: $311/sqft
- Tax assessed value: $521,010
- Annual tax amount: $14,406
- Date on market: 2/18/2026
Price history
| Date | Event | Price |
|---|---|---|
| 3/20/2026 | Sold | $1,100,000+10%$311/sqft |
Source:  Smart MLS #24153674 Report a problem Smart MLS #24153674 Report a problem | ||
| 3/15/2026 | Pending sale | $1,000,000$283/sqft |
Source: Smart MLS #24153674 Report a problem | ||
| 2/21/2026 | Listed for sale | $1,000,000+69.6%$283/sqft |
Source: Smart MLS #24153674 Report a problem | ||
| 11/10/2025 | Listing removed | $6,500$2/sqft |
Source: Zillow Rentals Report a problem | ||
| 10/20/2025 | Price change | $6,500-7.1%$2/sqft |
Source: Zillow Rentals Report a problem | ||
| 9/30/2025 | Listed for rent | $7,000+100%$2/sqft |
Source: Zillow Rentals Report a problem | ||
| 3/24/2021 | Listing removed | -- |
Source: Owner Report a problem | ||
| 4/24/2015 | Listing removed | $3,500$1/sqft |
Source: Owner Report a problem | ||
| 4/21/2015 | Listed for rent | $3,500$1/sqft |
Source: Owner Report a problem | ||
| 8/21/2009 | Sold | $589,500-14.1%$167/sqft |
Source: Smart MLS #M9115721 Report a problem | ||
| 11/1/2006 | Sold | $685,952$194/sqft |
Source: Public Record Report a problem | ||
Public tax history
| Year | Property taxes | Tax assessment |
|---|---|---|
| 2025 | $14,406 +4% | $521,010 |
| 2024 | $13,848 +2.7% | $521,010 |
| 2023 | $13,484 +9.3% | $521,010 +40.5% |
| 2022 | $12,333 +1.9% | $370,930 |
| 2021 | $12,100 +0% | $370,930 |
| 2020 | $12,100 +1.8% | $370,930 |
| 2019 | $11,881 +2.4% | $370,930 |
| 2018 | $11,603 +3.2% | $370,930 -3.1% |
| 2017 | $11,243 +4% | $382,940 |
| 2015 | $10,814 +3% | $382,940 |
| 2014 | $10,500 -10.8% | $382,940 -25% |
| 2013 | $11,775 +3.1% | $510,610 |
| 2012 | $11,417 +3.9% | $510,610 |
| 2011 | $10,988 +3.3% | $510,610 |
| 2010 | $10,636 +3.9% | $510,610 |
| 2009 | $10,233 +35.3% | $510,610 +29.6% |
| 2008 | $7,563 -21.1% | $394,130 |
| 2007 | $9,585 +195.7% | $394,130 +181.5% |
| 2006 | $3,242 +66.3% | $140,000 +60% |
| 2005 | $1,949 | $87,500 |
Find assessor info on the county website
Neighborhood: 06437
Nearby homes
- $1,010,3004 bd3 ba3.6k sqft1949 Jennifers Dr, Guilford, CT 06437Off Market

- $1,152,1004 bd3 ba4.6k sqft2084 Jennifers Dr, Guilford, CT 06437Off Market
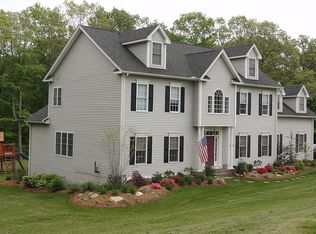
- $1,058,2004 bd3 ba2.8k sqft1898 Jennifers Dr, Guilford, CT 06437Off Market
- $1,061,4004 bd2 ba3.5k sqft1609 Jennifers Dr, Guilford, CT 06437Off Market
- $435,7003 bd1 ba1.1k sqft180 W Lake Ave, Guilford, CT 06437Off Market
- $1,006,9003 bd2 ba3.3k sqft1702 Jennifers Dr, Guilford, CT 06437Off Market
- $449,4003 bd1 ba1.3k sqft156 W Lake Ave, Guilford, CT 06437Off Market
- $1,003,9004 bd3 ba3.4k sqft2130 Jennifers Dr, Guilford, CT 06437Off Market
Nearby schools
GreatSchools rating
- 8/10A. Baldwin Middle SchoolGrades: 5-6Distance: 1.7 mi
- 8/10E. C. Adams Middle SchoolGrades: 7-8Distance: 2.5 mi
- 9/10Guilford High SchoolGrades: 9-12Distance: 0.6 mi
Schools provided by the listing agent
- Middle: Adams,Baldwin
- High: Guilford
Source: Smart MLS. This data may not be complete. We recommend contacting the local school district to confirm school assignments for this home.


Get pre-qualified for a loan
At Zillow Home Loans, we can pre-qualify you in as little as 5 minutes with no impact to your credit score.An equal housing lender. NMLS #10287.
Sell for more on Zillow
Get a Zillow Showcase℠ listing at no additional cost and you could sell for .
$1,113,200
2% more
+$22,264
With Zillow Showcase(estimated)
$1,135,464
- Connecticut
- New Haven County
- Guilford
- 06437
- 2111 Jennifers Drive
Nearby cities
Nearby neighborhoods
Nearby zip codes
Other Guilford Topics
