Experience the ultimate waterfront escape at this custom-designed coastal estate in Pasadena’s Bayside Beach community. With 4 bedrooms, 2 full and 2 half baths across 3,656 finished sq ft (5,652 total including garage-level recreation areas), this retreat spans 0.76 acres with 75 feet of private shoreline and panoramic views of Boyd Pond and the Chesapeake Bay. Crafted for seamless indoor-outdoor living, the home offers floor-to-ceiling windows, oversized sliders, and thoughtfully placed doors that connect you to the landscape. Over 2,600 sq ft of Azek decking and covered porches wrap the home, extending the interior with elegant spaces for open-air dining, quiet morning coffee, or sunset entertaining—all surrounded by water views and coastal breezes. At the heart of the home is a chef’s dream kitchen featuring Sub-Zero refrigeration, Viking propane range with griddle and warming shelf, Wolf oven, microwave/convection combo, fryer, steamer, and wok station. Additional highlights include a built-in food scale, double breakfast bar (seats 10), walk-in pantry with frosted glass doors, wet bar with Sub-Zero drawers, and custom KraftMaid cabinetry. Oak and tile flooring ground the space, with an 8' slider framing the view. Every detail was thoughtfully chosen for beauty, performance, and effortless function. Formal living and dining rooms offer crown molding and oak floors, while the living room doubles as a media space with a ceiling-mounted Sony projector, 92” Stewart ElectriScreen, Dolby surround sound, and multi-zone audio. A striking powder room features rough-cut granite, copper and glass inlay tile, a vessel sink, and designer lighting. It’s a perfect blend of art and utility. The showstopping two-story family room boasts cedar cathedral ceilings and a soaring river rock fireplace, flanked by walls of glass framing uninterrupted Bay views. The space is warm and grand all at once—designed for both casual nights in and large-scale entertaining. Upstairs, the primary suite is a peaceful haven with maple hardwood floors, crown molding with ambient lighting, electric fireplace, ceiling fan, two walk-in closets (including a cedar-lined option), and French doors leading to a private balcony overlooking the Bay and pool. The spa-inspired bath features a jetted tub with soapstone surround, oversized tiled shower with linen storage, granite double vanity, skylight, and custom copper and glass tilework. It’s a space designed to restore and rejuvenate. Three additional bedrooms feature maple flooring and crown molding. One includes a skylight and walk-in closet with Jack-and-Jill bath access—complete with travertine marble floors, a glass-inlaid shower, and a Sea glass vanity. Another provides quiet flexibility, while the fourth opens to a tiled balcony overlooking the family room. A second-floor laundry room offers front-loading washer/dryer, maple flooring, and a built-in ironing station. The garage level functions as a full lifestyle extension, with an oversized five-door garage and finished areas for a home gym, game room, workshop, half bath, storage, and a private sauna—offering versatile use and exceptional convenience. Outdoors, the estate transitions into a true private resort. A sparkling vinyl in-ground pool and expansive paver patio set the stage for relaxation. A fully equipped outdoor kitchen rests beneath a motorized pergola with retractable roof, perfect for year-round entertaining. A bayside firepit, sandy beach, and tiered decks and balconies provide multiple ways to unwind or host with ease. A 180-foot private pier is equipped with a 15,000-lb boat lift, jet ski swing lift, and dual electric hoists, providing effortless access to the Chesapeake Bay and all the adventure it offers. This is more than a home—it’s a statement of lifestyle. Every finish, view, and space has been carefully curated to deliver comfort, beauty, and the feeling of a getaway—every single day.
Sold for $1,810,000
$1,810,000
2111 Lake Dr, Pasadena, MD 21122
4beds
3,656sqft
Single Family Residence
Built in 2003
0.76 Acres Lot
$1,832,700 Zestimate®
$495/sqft
$5,101 Estimated rent
Home value
$1,832,700
Estimated sales range
Not available
$5,101/mo
Zestimate® history
Owner options
List your home for rent
$5,101/mo
Rent Zestimate®
Find your next renter with Zillow Rental Manager. Plus, with online applications, you can quickly screen prospective tenants – for free.
$5,101/mo
Rent Zestimate®
Refinance and save
$11,068/mo
Est. payment
Refinancing to a lower rate could help reduce your monthly payments and save thousands over the life of the loan.
$11,068/mo
Est. payment
Explore your selling options
Work with a Zillow partner agent
Leverage their expertise and Zillow's premium Showcase listings to get your home seen by more buyers.
Get startedList with your own agent
Get your home in front of millions of buyers by listing it on Zillow.
Learn how to do itSell it yourself
Take full control of how buyers see your home on Zillow by listing For Sale by Owner (FSBO).
List your homeWhat's special
Boat liftSandy beachPrivate shorelinePrivate saunaJet ski swing liftVinyl in-ground poolGranite double vanity
Zillow last checked:
Listing updated:
Listed by:
Lee Tessier 410-638-9555,
EXP Realty, LLC,
Listing Team: Lee Tessier Team, Co-Listing Team: Lee Tessier Team,Co-Listing Agent: Paul G Johnsen 410-622-1316,
EXP Realty, LLC
Bought with:
Mr. Joseph B Sachetti III, 35012
Cummings & Co. Realtors
Source: Bright MLS,MLS#: MDAA2109362
Facts & features
Interior
Bedrooms & bathrooms
- Bedrooms: 4
- Bathrooms: 4
- Full bathrooms: 2
- 1/2 bathrooms: 2
- Main level bathrooms: 1
Rooms
- Room types: Living Room, Dining Room, Primary Bedroom, Bedroom 2, Bedroom 3, Bedroom 4, Kitchen, Game Room, Family Room, Laundry, Recreation Room, Storage Room, Primary Bathroom, Full Bath, Half Bath
Primary bedroom
- Features: Flooring - HardWood, Fireplace - Electric, Ceiling Fan(s), Attached Bathroom, Flooring - Wood, Skylight(s), Crown Molding, Cedar Closet(s), Walk-In Closet(s), Recessed Lighting
- Level: Upper
- Area: 646 Square Feet
- Dimensions: 20 X 18
Bedroom 2
- Features: Flooring - HardWood, Ceiling Fan(s), Skylight(s), Crown Molding, Flooring - Wood, Lighting - Ceiling, Walk-In Closet(s)
- Level: Upper
- Area: 195 Square Feet
- Dimensions: 14 X 12
Bedroom 3
- Features: Flooring - HardWood, Ceiling Fan(s), Window Treatments, Crown Molding, Flooring - Wood, Lighting - Ceiling
- Level: Upper
- Area: 130 Square Feet
- Dimensions: 12 X 10
Bedroom 4
- Features: Flooring - HardWood, Ceiling Fan(s), Lighting - Ceiling, Built-in Features, Crown Molding, Flooring - Wood
- Level: Upper
- Area: 156 Square Feet
- Dimensions: 12 x 13
Primary bathroom
- Features: Attached Bathroom, Crown Molding, Recessed Lighting, Skylight(s), Double Sink, Soaking Tub, Bathroom - Walk-In Shower, Granite Counters, Flooring - Ceramic Tile, Flooring - Tile/Brick, Window Treatments
- Level: Upper
- Area: 195 Square Feet
- Dimensions: 15 x 13
Dining room
- Features: Flooring - HardWood, Recessed Lighting, Window Treatments, Chair Rail, Crown Molding, Dining Area, Living/Dining Room Combo, Flooring - Wood
- Level: Main
- Area: 330 Square Feet
- Dimensions: 22 x 15
Family room
- Features: Flooring - HardWood, Fireplace - Gas, Cathedral/Vaulted Ceiling, Flooring - Wood, Lighting - Ceiling, Window Treatments, Track Lighting
- Level: Main
- Area: 552 Square Feet
- Dimensions: 22 X 22
Other
- Features: Jack and Jill Bathroom, Flooring - Ceramic Tile, Flooring - Tile/Brick, Lighting - Wall sconces, Bathroom - Walk-In Shower, Crown Molding, Recessed Lighting
- Level: Upper
- Area: 66 Square Feet
- Dimensions: 6 x 11
Game room
- Features: Flooring - Vinyl, Flooring - Concrete, Lighting - Ceiling, Recessed Lighting
- Level: Lower
- Area: 720 Square Feet
- Dimensions: 24 x 30
Half bath
- Features: Flooring - Ceramic Tile, Flooring - Tile/Brick, Lighting - Ceiling
- Level: Lower
- Area: 96 Square Feet
- Dimensions: 6 x 16
Half bath
- Features: Flooring - Ceramic Tile, Flooring - Tile/Brick, Built-in Features, Lighting - Wall sconces, Granite Counters
- Level: Main
- Area: 16 Square Feet
- Dimensions: 4 x 4
Kitchen
- Features: Flooring - HardWood, Flooring - Ceramic Tile, Flooring - Tile/Brick, Granite Counters, Kitchen - Gas Cooking, Kitchen Island, Breakfast Bar, Recessed Lighting, Lighting - Pendants, Eat-in Kitchen, Built-in Features, Dining Area, Double Sink, Wet Bar, Pantry, Flooring - Wood
- Level: Main
- Area: 750 Square Feet
- Dimensions: 29 X 21
Laundry
- Features: Flooring - HardWood
- Level: Upper
- Area: 30 Square Feet
- Dimensions: 5 x 6
Living room
- Features: Flooring - HardWood, Recessed Lighting, Window Treatments, Crown Molding, Chair Rail, Living/Dining Room Combo, Flooring - Wood
- Level: Main
- Area: 324 Square Feet
- Dimensions: 18 x 18
Recreation room
- Features: Flooring - Vinyl, Flooring - Concrete, Lighting - Ceiling
- Level: Lower
- Area: 528 Square Feet
- Dimensions: 24 x 22
Recreation room
- Features: Flooring - Vinyl, Flooring - Concrete, Lighting - Ceiling, Recessed Lighting
- Level: Lower
- Area: 770 Square Feet
- Dimensions: 22 x 35
Storage room
- Features: Flooring - Vinyl, Flooring - Concrete, Lighting - Ceiling
- Level: Lower
- Area: 88 Square Feet
- Dimensions: 4 x 22
Heating
- Heat Pump, Forced Air, Zoned, Programmable Thermostat, Oil, Electric
Cooling
- Attic Fan, Ceiling Fan(s), Central Air, Zoned, Programmable Thermostat, Electric
Appliances
- Included: Central Vacuum, Disposal, Dryer, Microwave, Oven, Refrigerator, Washer, Cooktop, Double Oven, Oven/Range - Gas, Dishwasher, Extra Refrigerator/Freezer, Water Conditioner - Owned, Built-In Range, Range Hood, Freezer, Stainless Steel Appliance(s), Water Heater, Ice Maker, Range, Exhaust Fan, Washer/Dryer Stacked, Electric Water Heater
- Laundry: Upper Level, Laundry Room
Features
- Kitchen - Gourmet, Breakfast Area, Kitchen Island, Built-in Features, Upgraded Countertops, Crown Molding, Primary Bath(s), Bar, Recessed Lighting, Cedar Closet(s), Ceiling Fan(s), Central Vacuum, Chair Railings, Combination Dining/Living, Open Floorplan, Formal/Separate Dining Room, Eat-in Kitchen, Primary Bedroom - Bay Front, Sauna, Walk-In Closet(s), Dining Area, Family Room Off Kitchen, Soaking Tub, Wine Storage, Other, Pantry, Attic, Attic/House Fan, Bathroom - Walk-In Shower, Combination Kitchen/Dining, Exposed Beams, Kitchen - Table Space, Sound System, 2 Story Ceilings, Cathedral Ceiling(s), 9'+ Ceilings, Dry Wall, Beamed Ceilings, High Ceilings, Vaulted Ceiling(s)
- Flooring: Hardwood, Ceramic Tile, Tile/Brick, Wood, Vinyl, Concrete
- Doors: Atrium, French Doors, Six Panel, Sliding Glass, Storm Door(s)
- Windows: Casement, Skylight(s), Double Pane Windows, Palladian, Screens, Green House, Window Treatments
- Basement: Front Entrance,Garage Access,Improved,Interior Entry,Exterior Entry,Rear Entrance,Unfinished,Walk-Out Access,Workshop,Full,Other,Concrete
- Number of fireplaces: 2
- Fireplace features: Glass Doors, Mantel(s), Screen, Gas/Propane, Electric, Other, Stone
Interior area
- Total structure area: 5,652
- Total interior livable area: 3,656 sqft
- Finished area above ground: 3,656
- Finished area below ground: 0
Property
Parking
- Total spaces: 11
- Parking features: Covered, Built In, Garage Faces Front, Inside Entrance, Basement, Garage Faces Rear, Garage Door Opener, Oversized, Other, Driveway, Paved, Unassigned, Surface, Private, Free, Asphalt, Lighted, Attached
- Attached garage spaces: 5
- Uncovered spaces: 6
Accessibility
- Accessibility features: None
Features
- Levels: Three
- Stories: 3
- Patio & porch: Deck, Patio, Porch
- Exterior features: Extensive Hardscape, Underground Lawn Sprinkler, Private Beach, Barbecue, Sidewalks, Lighting, Awning(s), Water Fountains, Lawn Sprinkler, Other, Balcony
- Has private pool: Yes
- Pool features: In Ground, Vinyl, Private
- Spa features: Bath
- Fencing: Partial,Privacy,Wrought Iron
- Has view: Yes
- View description: Water, Bay, Garden, Panoramic, Street, Creek/Stream, Pond, Other
- Has water view: Yes
- Water view: Water,Bay,Creek/Stream,Pond
- Waterfront features: Rip-Rap, Sandy Beach, Private Dock Site, Bayfront, Canoe/Kayak, Boat - Powered, Personal Watercraft (PWC), Bay
- Body of water: Chesapeake
- Frontage length: Water Frontage Ft: 75
Lot
- Size: 0.76 Acres
- Features: Landscaped, Stream/Creek, No Thru Street, Poolside, Corner Lot, Flood Plain, Rip-Rapped, Rear Yard, Premium, Fishing Available, Other, SideYard(s), Pond, Urban Land-Beltsville-Chillum
Details
- Additional structures: Above Grade, Below Grade
- Parcel number: 020308090021647
- Zoning: R2
- Special conditions: Standard
- Other equipment: None
Construction
Type & style
- Home type: SingleFamily
- Architectural style: Coastal
- Property subtype: Single Family Residence
Materials
- Dryvit
- Foundation: Slab
- Roof: Shingle,Architectural Shingle
Condition
- Excellent,Very Good,Good
- New construction: No
- Year built: 2003
- Major remodel year: 2017
Utilities & green energy
- Sewer: Private Septic Tank, Septic Exists
- Water: Well, Conditioner, Filter
- Utilities for property: Propane
Community & HOA
Community
- Security: Monitored
- Subdivision: Bayside Beach
HOA
- Has HOA: No
Location
- Region: Pasadena
- Municipality: Pasadena
Financial & listing details
- Price per square foot: $495/sqft
- Tax assessed value: $1,335,233
- Annual tax amount: $14,141
- Date on market: 3/30/2025
- Listing agreement: Exclusive Right To Sell
- Listing terms: Cash,Conventional,FHA,VA Loan
- Inclusions: See Disclosures
- Exclusions: See Disclosures
- Ownership: Fee Simple
- Road surface type: Black Top, Paved
Price history
| Date | Event | Price |
|---|---|---|
| 8/8/2025 | Sold | $1,810,000+3.5%$495/sqft |
Source:  Bright MLS #MDAA2109362 Report a problem Bright MLS #MDAA2109362 Report a problem | ||
| 4/15/2025 | Pending sale | $1,749,495$479/sqft |
Source: Bright MLS #MDAA2109362 Report a problem | ||
| 3/30/2025 | Listed for sale | $1,749,495+44%$479/sqft |
Source: Bright MLS #MDAA2109362 Report a problem | ||
| 9/6/2017 | Sold | $1,215,000-10%$332/sqft |
Source: Public Record Report a problem | ||
| 8/1/2017 | Pending sale | $1,350,000$369/sqft |
Source: Crofton/Ft. Meade #AA9974055 Report a problem | ||
| 6/11/2017 | Listed for sale | $1,350,000+13.4%$369/sqft |
Source: Keller Williams Flagship of Maryland #AA9974055 Report a problem | ||
| 2/7/2011 | Listing removed | $1,190,000$325/sqft |
Source: Champion Realty #AA7340569 Report a problem | ||
| 10/3/2010 | Price change | $1,190,000-8.5%$325/sqft |
Source: Champion Realty #AA7340569 Report a problem | ||
| 3/20/2010 | Price change | $1,300,000-13.3%$356/sqft |
Source: Champion Realty #AA7340569 Report a problem | ||
| 1/22/2010 | Price change | $1,500,000-5.7%$410/sqft |
Source: iseemedia #AA7083835 Report a problem | ||
| 1/7/2010 | Listed for sale | $1,590,000$435/sqft |
Source: iseemedia #AA7083835 Report a problem | ||
| 8/1/2009 | Listing removed | $1,590,000$435/sqft |
Source: Champion Realty #AA7083835 Report a problem | ||
| 6/14/2009 | Listed for sale | $1,590,000$435/sqft |
Source: Champion Realty #AA7083835 Report a problem | ||
Public tax history
| Year | Property taxes | Tax assessment |
|---|---|---|
| 2025 | $11,957 -13.1% | $1,335,233 +6.2% |
| 2024 | $13,761 +3.2% | $1,256,700 +2.9% |
| 2023 | $13,335 +7.6% | $1,221,133 +3% |
| 2022 | $12,389 +3.1% | $1,185,567 +3.1% |
| 2021 | $12,018 +9.7% | $1,150,000 +9.8% |
| 2020 | $10,959 +10.7% | $1,047,733 -8.9% |
| 2019 | $9,899 +15.8% | $1,150,000 +36.4% |
| 2018 | $8,550 +6.5% | $843,200 +7.1% |
| 2017 | $8,026 | $787,400 +7.6% |
| 2016 | -- | $731,600 +8.3% |
| 2015 | -- | $675,800 |
| 2014 | -- | $675,800 |
| 2013 | -- | $675,800 -5.5% |
| 2012 | -- | $715,200 +12.1% |
| 2011 | -- | $638,100 |
| 2010 | -- | $638,100 -16.5% |
| 2009 | -- | $763,770 +17.4% |
| 2008 | -- | $650,760 +21% |
| 2007 | -- | $537,750 +167.4% |
| 2006 | -- | $201,070 +11% |
| 2005 | -- | $181,070 +12.4% |
| 2004 | -- | $161,070 -51.5% |
| 2003 | -- | $331,890 +4.9% |
| 2002 | -- | $316,366 +5.2% |
| 2001 | -- | $300,843 |
Find assessor info on the county website
Neighborhood: 21122
Nearby homes
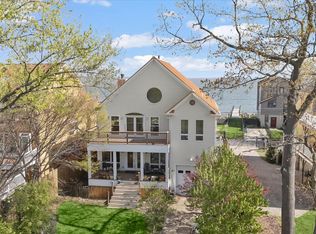
- $900,0003 bd3 ba2.5k sqft2113 Lake Dr, Pasadena, MD 21122For Sale
- $62,500-- bd-- ba-- sqft2111 Lake Dr, Pasadena, MD 21122Off Market
- $14,000-- bd-- ba-- sqft2111 Lake Dr, Pasadena, MD 21122Off Market
- $842,4002 bd2 ba1.7k sqft2115 Lake Dr, Pasadena, MD 21122Off Market
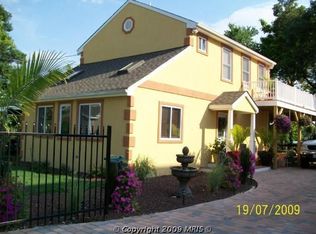
- $1,012,3003 bd3 ba1.9k sqft2112 Lake Dr, Pasadena, MD 21122Off Market
- $553,300-- bd1 ba1.5k sqft2114 Lake Dr, Pasadena, MD 21122Off Market
- $770,5003 bd2 ba1.5k sqft2116 Lake Dr, Pasadena, MD 21122Off Market
- $972,500-- bd2 ba3k sqft2120 Lake Dr, Pasadena, MD 21122Off Market
Nearby schools
GreatSchools rating
- 6/10Fort Smallwood Elementary SchoolGrades: PK-5Distance: 1.5 mi
- 8/10Chesapeake Bay Middle SchoolGrades: 6-8Distance: 2.1 mi
- 6/10Chesapeake High SchoolGrades: 9-12Distance: 2.3 mi
Schools provided by the listing agent
- Elementary: Fort Smallwood
- Middle: Chesapeake Bay
- High: Chesapeake
- District: Anne Arundel County Public Schools
Source: Bright MLS. This data may not be complete. We recommend contacting the local school district to confirm school assignments for this home.
Get a cash offer in 3 minutes
Find out how much your home could sell for in as little as 3 minutes with a no-obligation cash offer.
Estimated market value
$1,832,700
Get a cash offer in 3 minutes
Find out how much your home could sell for in as little as 3 minutes with a no-obligation cash offer.
Estimated market value
$1,832,700
- Maryland
- Anne Arundel County
- Pasadena
- 21122
- 2111 Lake Dr
