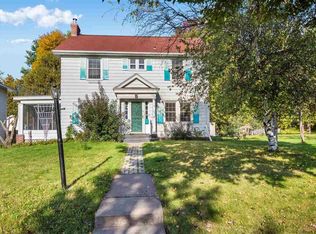
Welcome to this absolutely charming home nestled on the picturesque, tree lined, Lakeview Dr! Bordering the Hunters Park and Congdon neighborhoods, this location is undoubtedly fabulous. Just walking distance from the Congdon Park trail system and all that Mount Royal has to offer! Upon entering through the impressive arched front doorway, you will be greeted by a living room that is filled with sunlight from the East and a marvelous brick wood burning fireplace, featuring an improved firebox. The informal dining room is open to the updated kitchen, only separated by a sizable countertop peninsula for additional seating, food prep, etc. The kitchen recently received a lovely remodel to include newer counter tops, flooring, appliances and recessed lighting. The main floor has newer LVP flooring throughout and includes an adorable sunroom as well, where the arched architecture follows through to the windows! Upstairs, an updated full bathroom and 3 freshly painted bedrooms, all with plenty of space and closets! From the East facing windows of the primary bedroom, enjoy the most amazing sun rises! Of course, a Shaker balcony too, to go along with the charm of the home! Through the sliding glass door in the dining room, we can step onto the large wrap-around deck, perfect for an outdoor kitchen! The fenced in backyard will make it a great spot for pets and entertaining as well! This house is simply a classic and was built as such. The metal siding, bluestone foundation, and brand NEW ROOF will continue to protect this gem for many years to come. Move-in ready and in such an amazing location - don't let this opportunity pass you by!
Sold for $275,000
Zillow last checked:
Listing updated:
Bought with:
Nancy Murphy, MN 20036198
Century 21 Atwood
Source: Lake Superior Area Realtors as distributed by MLS GRID,MLS#: 6118273
Price history
| Date | Event | Price |
|---|---|---|
| 4/30/2025 | Sold | $275,000+0%$176/sqft |
Source:  Lake Superior Area Realtors as distributed by MLS GRID #6118273 Report a problem Lake Superior Area Realtors as distributed by MLS GRID #6118273 Report a problem | ||
| 3/23/2025 | Pending sale | $274,900$176/sqft |
Source: Lake Superior Area Realtors as distributed by MLS GRID #6118273 Report a problem | ||
| 3/22/2025 | Price change | $274,900-3.5%$176/sqft |
Source: Lake Superior Area Realtors as distributed by MLS GRID #6118273 Report a problem | ||
| 3/20/2025 | Listed for sale | $284,900$182/sqft |
Source: Lake Superior Area Realtors as distributed by MLS GRID #6118273 Report a problem | ||
Sell for more on Zillow
Get a Zillow Showcase℠ listing at no additional cost and you could sell for .
$285,600
2% more
+$5,712
With Zillow Showcase(estimated)
$291,312
