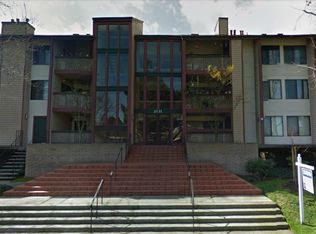
Top-floor living with designer upgrades, no neighbors above, and abundant natural light — modern elegance in the heart of Mountain View! Centrally located between Downtown Mountain View, San Antonio Center, and Downtown Los Altos, offering easy access to shopping, dining, and major commutes. Extensively renovated with LVP flooring throughout, recessed lighting throughout, European-style designer kitchen cabinetry, and spa-inspired remodeled bathrooms. Open-concept living and dining with gas fireplace flows to a private balcony with an open outlook over a quiet residential street and surrounding newer homes — bright, airy, and comfortable for everyday living or entertaining. Designer kitchen features sleek cabinetry, new stainless steel range with hood, new stainless steel dishwasher, and new stainless steel refrigerator. Spacious primary suite with ample closet space; flexible second bedroom ideal for a home office, guest room, or extended living. Additional features include in-unit washer and dryer, secure entry, elevator access, and one reserved parking space in a gated above-ground garage with ample guest parking. Enjoy resort-style amenities including pool, spa, BBQ area, and indoor community room with full kitchen and bath. HOA covers water, garbage, and gated parking garage, along with common area maintenance and building amenities.
For sale
$849,999
2111 Latham St APT 307, Mountain View, CA 94040
2beds
1,146sqft
Residential, Condominium
Built in 1978
-- sqft lot
$831,700 Zestimate®
$742/sqft
$752/mo HOA
What's special
Gas fireplaceDesigner upgradesAbundant natural lightSleek cabinetryModern eleganceTop-floor livingRecessed lighting throughout
- 22 days |
- 702 |
- 31 |
Zillow last checked:
Listing updated:
Listed by:
Patty Ho DRE #02002857 408-568-2288,
Solution Real Estate
Source: Bay East AOR,MLS#: 41138504
Loading...
Facts & features
Interior
Bedrooms & bathrooms
- Bedrooms: 2
- Bathrooms: 2
- Full bathrooms: 2
Rooms
- Room types: Main Entry, Dining Room, Dining Area, Storage, Other, Kitchen, Laundry, Living Room, Primary Bathroom, Primary Bedroom
Bathroom
- Features: Shower Over Tub, Tile, Updated Baths
Kitchen
- Features: 220 Volt Outlet, Breakfast Bar, Stone Counters, Dishwasher, Electric Range/Cooktop, Disposal, Range/Oven Free Standing, Refrigerator, Updated Kitchen
Heating
- Forced Air, Central
Cooling
- Central Air
Appliances
- Included: Dishwasher, Electric Range, Free-Standing Range, Refrigerator, Dryer, Washer, Gas Water Heater, Washer/Dryer Stacked
- Laundry: In Unit, Electric
Features
- Elevator, Storage, Breakfast Bar, Updated Kitchen
- Flooring: Vinyl
- Number of fireplaces: 1
- Fireplace features: Gas
Interior area
- Total structure area: 1,146
- Total interior livable area: 1,146 sqft
Property
Parking
- Total spaces: 1
- Parking features: Garage, Space Per Unit - 1, Parking Lot, Garage Door Opener
- Garage spaces: 1
Features
- Levels: One
- Stories: 1
- Entry location: No Steps to Entry
- Patio & porch: Covered, Enclosed
- Exterior features: Unit Faces Street
- Pool features: In Ground, Pool/Spa Combo, Community
- Has spa: Yes
- Fencing: Security
- Waterfront features: Pond
Lot
- Size: 1,306 Square Feet
- Features: Level
Details
- Parcel number: 14840027
- Special conditions: Standard
Construction
Type & style
- Home type: Condo
- Architectural style: Contemporary
- Property subtype: Residential, Condominium
Materials
- Stucco, Wood Shingles, Frame
- Roof: Composition
Condition
- Existing
- New construction: No
- Year built: 1978
Utilities & green energy
- Electric: No Solar, 220 Volts in Kitchen, 220 Volts in Laundry
- Sewer: Public Sewer
- Water: Public
- Utilities for property: Cable Available, Internet Available, Natural Gas Available, Natural Gas Connected, Individual Electric Meter, Individual Gas Meter
Community & HOA
Community
- Security: Fire Sprinkler System, Carbon Monoxide Detector(s), Double Strapped Water Heater, Secured Access, Security Gate, Smoke Detector(s)
- Subdivision: Not Listed
HOA
- Has HOA: Yes
- Amenities included: Pool, Spa/Hot Tub, Tennis Court(s), BBQ Area
- Services included: Common Area Maint, Common Heating, Common Hot Water, Maintenance Structure, Insurance, Management Fee, Reserve Fund, Security, Trash, Water/Sewer, Maintenance Grounds
- HOA fee: $752 monthly
- HOA name: NOT LISTED
- HOA phone: 650-210-0085
Location
- Region: Mountain View
Financial & listing details
- Price per square foot: $742/sqft
- Tax assessed value: $790,500
- Annual tax amount: $9,429
- Price range: $850K - $850K
- Date on market: 6/16/2026
- Listing agreement: Excl Right
- Listing terms: Cash,Conventional
- Electric utility on property: Yes
Estimated market value
$831,700
$790,000 - $873,000
$4,156/mo
Price history
| Date | Event | Price |
|---|---|---|
| 6/16/2026 | Listed for sale | $849,999-4.3%$742/sqft |
Source: | ||
| 6/4/2026 | Listing removed | $888,600$775/sqft |
Source: | ||
| 4/29/2026 | Listed for sale | $888,600+14.7%$775/sqft |
Source: | ||
| 11/8/2023 | Listing removed | -- |
Source: Zillow Rentals Report a problem | ||
| 10/26/2023 | Price change | $3,299-2.8%$3/sqft |
Source: Zillow Rentals Report a problem | ||
| 10/20/2023 | Price change | $3,395-2.9%$3/sqft |
Source: Zillow Rentals Report a problem | ||
| 9/28/2023 | Price change | $3,495-4.2%$3/sqft |
Source: Zillow Rentals Report a problem | ||
| 9/12/2023 | Listed for rent | $3,650$3/sqft |
Source: Zillow Rentals Report a problem | ||
| 9/8/2023 | Sold | $775,000$676/sqft |
Source: | ||
| 8/24/2023 | Pending sale | $775,000$676/sqft |
Source: | ||
| 8/11/2023 | Contingent | $775,000$676/sqft |
Source: | ||
| 8/9/2023 | Price change | $775,000-2.9%$676/sqft |
Source: | ||
| 7/26/2023 | Price change | $798,000-5.9%$696/sqft |
Source: | ||
| 7/10/2023 | Listed for sale | $848,000$740/sqft |
Source: | ||
Public tax history
| Year | Property taxes | Tax assessment |
|---|---|---|
| 2025 | $9,429 -33% | $790,500 +2% |
| 2024 | $14,075 +399.4% | $775,000 +245.3% |
| 2023 | $2,818 +0.4% | $224,413 +2% |
| 2022 | $2,808 +2.4% | $220,013 +2% |
| 2021 | $2,742 -0.1% | $215,700 +1% |
| 2020 | $2,744 | $213,489 +2% |
| 2019 | $2,744 +4.7% | $209,304 +2% |
| 2018 | $2,620 | $205,201 +2% |
| 2017 | $2,620 +4% | $201,179 +2% |
| 2016 | $2,519 +8.4% | $197,235 +1.5% |
| 2015 | $2,323 +0.8% | $194,274 +2% |
| 2014 | $2,304 | $190,469 +0.5% |
| 2013 | -- | $189,609 +2% |
| 2012 | -- | $185,892 +2% |
| 2011 | -- | $182,248 +0.8% |
| 2010 | -- | $180,886 -0.2% |
| 2009 | -- | $181,317 +2% |
| 2008 | -- | $177,763 +2% |
| 2007 | -- | $174,279 +2% |
| 2006 | -- | $170,863 |
Find assessor info on the county website
Monthly payment
Est. payment$--/mo
Payment breakdown
Explore the cost of this home by adjusting the details. Changes won't be saved.All calculations are estimates and provided by Zillow, Inc. for informational purposes only. Actual amounts may vary.
HOA fees may include property taxes on listings classified as Co-Ops. Contact the listing agent and/or owner for fee details.
Mortgage interest rates are dependent on a number of factors, including credit score, down payment, and repayment length. Interest rate data provided by Zillow Group Marketplace, Inc. as of 1/1/1970 from various mortgage lenders with which we have lead or other similar arrangements; the Estimated Payment is an average of those rates.
See how much you could borrow to make a competitive offer.
Climate risks
Neighborhood: 94040
Nearby schools
GreatSchools rating
- 1/10Mariano Castro Elementary SchoolGrades: K-5Distance: 0.5 mi
- 8/10Isaac Newton Graham Middle SchoolGrades: 6-8Distance: 1.4 mi
- 10/10Los Altos High SchoolGrades: 9-12Distance: 0.9 mi
A local agent can set up tours, give advice and negotiate with sellers.
Local buyer's agents are ready to help
- California
- Santa Clara County
- Mountain View
- 94040
- 2111 Latham St Apartment 307