Skip main navigation
Sold for $851,000
  • Listing Provided by: Re/Max Pines by the Sea
    Bought with: Re/Max Pines by the Sea
    $851,000

    2111 Latham St, Cambria, CA 93428

    2beds
    1,228sqft
    Single Family Residence
    Built in 1956
    5,250 Square Feet Lot
    $881,100 Zestimate®
    $693/sqft
    $3,611 Estimated rent

    Home value

    $881,100

    $837,000 - $925,000

    $3,611/mo

    Zestimate® history
    Loading
    Loading...

    Owner options

    List your home for rent

    $3,611/mo

    Rent Zestimate®

    Find your next renter with Zillow Rental Manager. Plus, with online applications, you can quickly screen prospective tenants – for free.

    Learn more

    $3,611/mo

    Rent Zestimate®

    Refinance and save

    $5,331/mo

    Est. payment

    Refinancing to a lower rate could help reduce your monthly payments and save thousands over the life of the loan.

    See today's rates

    $5,331/mo

    Est. payment

    Explore your selling options

    Work with a Zillow partner agent

    Leverage their expertise and Zillow's premium Showcase listings to get your home seen by more buyers.

    Get started

    List with your own agent

    Get your home in front of millions of buyers by listing it on Zillow.

    Learn how to do it

    Sell it yourself

    Take full control of how buyers see your home on Zillow by listing For Sale by Owner (FSBO).

    List your home

    What's special

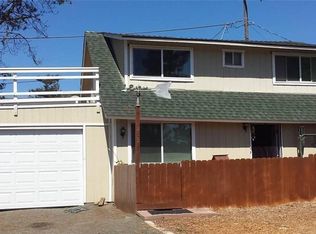
    Beautiful cottageFree standing gas fireplaceBeautiful yardDouble garageArtist studioRooftop deckBeautiful dining room
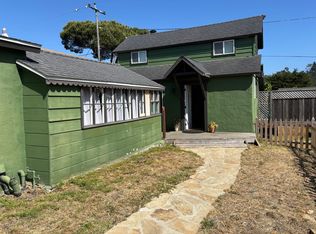
    Welcome to 2111 Latham Place. This beautiful cottage has alot of charm and is full of natural light. As you walk up to the front door you will see the beautiful flagstone patio with a stunning garden. This patio is perfect for entertaining and having a barbecue. The warm living room has a free standing gas fireplace that heats the whole downstairs. The kitchen is well equipped, updated and has an eating bar. Thru the kitchen is the beautiful dining room which is large and perfect to host meals for family and friends. The dining room leads out to the back redwood deck, and the beautiful yard which boast artificial turf for a low maintance yard. There is also has a storage unit with electrica and a work bench. The laundry room is downstairs and has a utility sink for convenience. Upstairs is a artist studio, full bath and the main bedroom. In the bedroom is a free standing gas fireplace which heats the upstairs. Off the main bedroom is a rooftop deck, great for a cup of coffee in the morning and to gaze at the stars at night. The double garage is perfect for storing your vechicles, bikes, toys, etc., and it has alot of built in storage. The driveway has lots of parking spaces available for your guest. You do not want to miss this wonderful cottage, turnkey condition. Call your realtor today!

    Zillow last checked:

    Listing updated:

    Listing Provided by:

    Menta Cookingham DRE #01728378 805-909-0235,

    Re/Max Pines by the Sea

    Bought with:

    Gayle Jenkins, DRE #02127243

    Re/Max Pines by the Sea

    Source: CRMLS,MLS#: SC24070002MLS LogoOriginating MLS: California Regional MLS

    Facts & features

    Interior

    Bedrooms & bathrooms
    • Bedrooms: 2
    • Bathrooms: 2
    • Full bathrooms: 2
    • Main level bathrooms: 1
    • Main level bedrooms: 1
    Bathroom
    • Features: Bathtub, Solid Surface Counters, Separate Shower
    Kitchen
    • Features: Kitchen/Family Room Combo
    Heating
    • Natural Gas
    Cooling
    • None
    Appliances
    • Included: Dishwasher, Free-Standing Range, Gas Cooktop, Disposal, Gas Oven, Gas Water Heater, Microwave, Refrigerator, Water Softener, Water To Refrigerator, Water Heater, Dryer, Washer
    • Laundry: Laundry Room
    Features
    • Breakfast Area, Separate/Formal Dining Room
    • Flooring: Carpet, Laminate, Stone, Wood
    • Windows: Double Pane Windows, Screens
    • Has fireplace: Yes
    • Fireplace features: Free Standing, Living Room, Primary Bedroom
    • Common walls with other units/homes: No Common Walls
    Interior area
    • Total interior livable area: 1,228 sqft

    Property

    Parking
    • Total spaces: 2
    • Parking features: Driveway Level, Garage, One Space
    • Attached garage spaces: 2
    Features
    • Levels: One,Two
    • Stories: 1
    • Entry location: 1
    • Patio & porch: Deck, Patio, Stone, Wood
    • Pool features: None
    • Spa features: None
    • Fencing: Wood
    • Has view: Yes
    • View description: Trees/Woods
    Lot
    • Size: 5,250 sqft
    • Features: Drip Irrigation/Bubblers, Sprinklers In Rear, Sprinklers In Front, Landscaped, Sprinklers Manual, Street Level, Yard
    Details
    • Additional structures: Storage
    • Parcel number: 023207009
    • Zoning: RSF
    • Special conditions: Standard

    Construction

    Type & style
    • Home type: SingleFamily
    • Property subtype: Single Family Residence
    Materials
    • Foundation: Raised, Slab
    • Roof: Composition
    Condition
    • Turnkey
    • New construction: No
    • Year built: 1956

    Utilities & green energy

    • Sewer: Public Sewer
    • Water: Public
    • Utilities for property: Electricity Connected, Natural Gas Connected, Sewer Connected, Water Connected

    Community & neighborhood

    Community
    • Community features: Biking, Dog Park, Foothills, Hiking, Park, Preserve/Public Land, Street Lights
    Location
    • Region: Cambria
    • Subdivision: Lodge Hill(430)

    Other

    Other facts
    • Listing terms: Cash,Cash to New Loan
    • Road surface type: Paved

    Price history

    DateEventPrice
    5/22/2024Sold$851,000+2.7%$693/sqft
    Source: CRMLS #SC24070002 Report a problem
    5/14/2024Pending sale$829,000$675/sqft
    Source: CRMLS #SC24070002 Report a problem
    4/22/2024Contingent$829,000$675/sqft
    Source: CRMLS #SC24070002 Report a problem
    4/17/2024Listed for sale$829,000+109.9%$675/sqft
    Source: CRMLS #SC24070002 Report a problem
    5/13/2010Sold$395,000+17.9%$322/sqft
    Source: Public Record Report a problem
    3/25/2010Sold$335,000-16.3%$273/sqft
    Source: Public Record Report a problem
    9/4/2008Sold$400,000+46.3%$326/sqft
    Source: Public Record Report a problem
    9/19/2003Sold$273,500$223/sqft
    Source: Public Record Report a problem

    Public tax history

    YearProperty taxesTax assessment
    2025$9,499 +53.6%$868,020 +56.1%
    2024$6,185 +1.8%$556,022 +2%
    2023$6,078 +2%$545,120 +2%
    2022$5,959 +1.5%$534,433 +2%
    2021$5,870 +1.2%$523,955 +1%
    2020$5,802 +2%$518,584 +2%
    2019$5,691 +2%$508,417 +2%
    2018$5,578 +6.3%$498,449 +6.5%
    2017$5,247 +8.9%$468,000 +9.3%
    2016$4,818 $428,000 +2.9%
    2015$4,818 +13.4%$416,000 +9.2%
    2014$4,249 $381,000 +7.9%
    2012-- $353,000
    2011-- $353,000 +53.4%
    2010-- $230,098 +14.4%
    2009-- $201,076 -32%
    2008-- $295,501 +2%
    2007-- $289,708 +2%
    2006-- $284,029 +2%
    2005-- $278,460 +2%
    2004-- $273,000 +396.9%
    2003-- $54,942 +2%
    2002-- $53,865 +2%
    2001-- $52,810

    Find assessor info on the county website

    Neighborhood: 93428

    Nearby schools

    GreatSchools rating
    Get pre-qualified for a loan
    At Zillow Home Loans, we can pre-qualify you in as little as 5 minutes with no impact to your credit score.

    An equal housing lender. NMLS #10287.