Skip main navigation
Sold for $955,000
Street View
  • $955,000

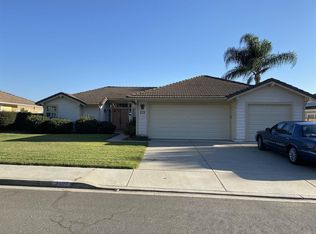
    2111 Laura Dr, Escondido, CA 92027

    4beds
    2,007sqft
    Single Family Residence
    Built in 1995
    -- sqft lot
    $951,900 Zestimate®
    $476/sqft
    $4,130 Estimated rent

    Home value

    $951,900

    $876,000 - $1.04M

    $4,130/mo

    Zestimate® history
    Loading
    Loading...

    Owner options

    List your home for rent

    $4,130/mo

    Rent Zestimate®

    Find your next renter with Zillow Rental Manager. Plus, with online applications, you can quickly screen prospective tenants – for free.

    Learn more

    $4,130/mo

    Rent Zestimate®

    Refinance and save

    $6,264/mo

    Est. payment

    Refinancing to a lower rate could help reduce your monthly payments and save thousands over the life of the loan.

    See today's rates

    $6,264/mo

    Est. payment

    Explore your selling options

    Work with a Zillow partner agent

    Leverage their expertise and Zillow's premium Showcase listings to get your home seen by more buyers.

    Get started

    List with your own agent

    Get your home in front of millions of buyers by listing it on Zillow.

    Learn how to do it

    Sell it yourself

    Take full control of how buyers see your home on Zillow by listing For Sale by Owner (FSBO).

    List your home

    What's special

    Wood burning fireplaceCity lightsRain catchersMotorized shadesSunken primary suiteHigh ceilingsStainless steel appliances
    Welcome to 2111 Laura Drive, located in a cul-de-sac in the highly coveted Greenway Rise Community. This move-in ready single story 4 bed/2 ba on a .25 acre home was designed to capture the picturesque panoramic mountain views and city lights over the Hidden Valley from almost every room. With a sunken primary suite, living room, dining room, family room and kitchen, features include stainless steel appliances, an island, breakfast nook area overlooking spectacular mountain views and city lights, granite countertop, wood burning fireplace, transom windows to bring in the natural light, high ceilings w/some trey ceilings and exterior motorized shades on track in the family room/breakfast corner.

    Zillow last checked:

    Listing updated:

    Listed by:

    Lorene M Pearcy DRE #01352037 619-971-7916,

    LPT Realty, Inc

    Bought with:

    Jonette D Chase Burk, DRE #01243795

    Chase Burk Real Estate Enterpr

    Source: SDMLS,MLS#: 240027336MLS LogoOriginating MLS: SDMLS

    Facts & features

    Interior

    Bedrooms & bathrooms
    • Bedrooms: 4
    • Bathrooms: 2
    • Full bathrooms: 2
    Heating
    • Fireplace, Forced Air Unit
    Cooling
    • Central Forced Air
    Appliances
    • Included: Dishwasher, Disposal, Dryer, Garage Door Opener, Microwave, Range/Oven, Refrigerator, Washer, Energy Star Appliances, Gas Oven, Gas Stove, Gas Range, Gas Cooking, Gas Water Heater
    • Laundry: Gas, Washer Hookup
    Features
    • Granite Counters, High Ceilings (9 Feet+), Kitchen Island, Recessed Lighting, Sunken Living Room, Kitchen Open to Family Rm
    • Flooring: Carpet, Laminate, Tile
    • Number of fireplaces: 1
    • Fireplace features: FP in Family Room, Wood
    • Common walls with other units/homes: Detached
    Interior area
    • Total structure area: 2,007
    • Total interior livable area: 2,007 sqft

    Property

    Parking
    • Total spaces: 6
    • Parking features: Attached, Direct Garage Access, Garage, Garage - Side Entry, Garage - Two Door, Garage Door Opener
    • Garage spaces: 3
    Features
    • Levels: 1 Story
    • Patio & porch: Stone/Tile, Patio, Patio Open
    • Pool features: Below Ground, Community/Common, Association, Fenced
    • Spa features: Community/Common, Yes
    • Fencing: Wood
    • Has view: Yes
    • View description: Evening Lights, Mountains/Hills, Panoramic, City Lights
    • Frontage type: N/K
    Details
    • Additional structures: N/K
    • Parcel number: 2256910400
    • Zoning: R-1:SINGLE
    • Zoning description: R-1:SINGLE

    Construction

    Type & style
    • Home type: SingleFamily
    • Architectural style: Craftsman
    • Property subtype: Single Family Residence
    Materials
    • Stucco
    • Roof: Tile/Clay
    Condition
    • Turnkey
    • Year built: 1995

    Utilities & green energy

    • Sewer: Sewer Connected
    • Water: Meter on Property, Public
    • Utilities for property: Electricity Connected, Natural Gas Connected, Sewer Connected, Water Connected

    Community & HOA

    Community
    • Features: Pool, Spa/Hot Tub
    • Security: Smoke Detector, Carbon Monoxide Detectors
    • Subdivision: NORTH ESCONDIDO
    HOA
    • Amenities included: Spa, Pool
    • Services included: Common Area Maintenance
    • HOA fee: $207 monthly
    • HOA name: Greenway Rise
    Location
    • Region: Escondido

    Financial & listing details

    • Price per square foot: $476/sqft
    • Tax assessed value: $382,400
    • Annual tax amount: $4,316
    • Date on market: 11/21/2024
    • Listing terms: Cash,Conventional,FHA,VA
    • Electric utility on property: Yes

    Price history

    DateEventPrice
    1/2/2025Sold$955,000+0.5%$476/sqft
    Source: SDMLS #240027336 Report a problem
    12/8/2024Pending sale$950,000$473/sqft
    Source: SDMLS #240027336 Report a problem
    12/6/2024Contingent$950,000$473/sqft
    Source: SDMLS #240027336 Report a problem
    11/22/2024Listed for sale$950,000+322.2%$473/sqft
    Source: SDMLS #240027336 Report a problem
    6/29/1994Sold$225,000$112/sqft
    Source: Public Record Report a problem

    Public tax history

    YearProperty taxesTax assessment
    2025$4,316 +2.1%$382,400 +2%
    2024$4,226 +2.4%$374,903 +2%
    2023$4,129 +1.1%$367,553 +2%
    2022$4,083 +1.7%$360,347 +2%
    2021$4,016 +0.6%$353,282 +1%
    2020$3,992 +3.4%$349,661 +2%
    2019$3,862 +2%$342,806 +2%
    2018$3,785 +1.7%$336,085 +2%
    2017$3,722 +2%$329,496 +2%
    2016$3,650 +0.9%$323,037 +1.5%
    2015$3,618 +4.4%$318,186 +2%
    2014$3,467 $311,954 +0.5%
    2013-- $310,545 +2%
    2012-- $304,457 +2%
    2011-- $298,488 +0.8%
    2010-- $296,258 -0.2%
    2009-- $296,962 +2%
    2008-- $291,140 +2%
    2007-- $285,432 +2%
    2006-- $279,836 +2%
    2005-- $274,350 +2%
    2004-- $268,972 +1.9%
    2003-- $264,043 +2%
    2002-- $258,867 +2%
    2001-- $253,792
    Find assessor info on the county website

    Neighborhood: 92027

    Nearby schools

    GreatSchools rating
    Schools provided by the listing agent
    • District: Escondido Union School District

    Source: SDMLS. This data may not be complete. We recommend contacting the local school district to confirm school assignments for this home.

    Get a cash offer in 3 minutes
    Find out how much your home could sell for in as little as 3 minutes with a no-obligation cash offer.
    Estimated market value
    $951,900
    Get a cash offer in 3 minutes
    Find out how much your home could sell for in as little as 3 minutes with a no-obligation cash offer.
    Estimated market value
    $951,900