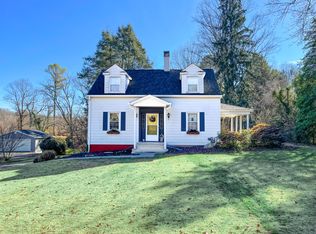
Welcome to 2111 Lee Highway--where timeless Colonial charm meets thoughtful modern living in the heart of Bristol.
Set on just over half an acre of level, private grounds, this beautifully maintained home offers a rare blend of historic character, quality craftsmanship, and everyday convenience. Ideally located near shopping, dining, healthcare, and the vibrant downtown scene, you'll enjoy the perfect balance of peaceful living and accessibility in one of Southwest Virginia's most cherished communities.

From the moment you arrive, the classic architecture and deep Southern-style front porch invite you to slow down and stay awhile--perfect for morning coffee or evening gatherings. Inside, the home showcases a seamless mix of original charm and modern updates, highlighted by a tastefully remodeled kitchen designed for both function and style.
The main level features spacious living and dining areas, a cozy breakfast nook overlooking the private courtyard, and a truly special sunroom with gleaming flagstone floors and rare historic wavy glass windows reclaimed from the iconic General Shelby Hotel--a one-of-a-kind space rich with local history and character.
Convenience meets comfort with a main-level primary suite offering a spa-inspired, fully remodeled bath and nearby laundry. Upstairs, you'll find three additional bedrooms with beautiful hardwood flooring and an updated full bath, providing ample space for family or guests. The basement adds flexibility for storage, hobbies, or future possibilities.
Additional highlights include a large detached garage and a spacious yard ideal for outdoor enjoyment, gardening, or entertaining.
Perfectly positioned in the Tri-Cities region with easy access to Kingsport and Johnson City, this home offers an unbeatable combination of location, lifestyle, and legacy.
Move-in ready with the option for a quick closing, 2111 Lee Highway is more than a home--it's a place to begin your next chapter.
Sold for $375,000
Price history
| Date | Event | Price |
|---|---|---|
| 8/11/2026 | Sold | $375,000-13%$135/sqft |
Source: TVRMLS #9992652 Report a problem | ||
| 7/23/2026 | Pending sale | $430,900$155/sqft |
Source: TVRMLS #9992652 Report a problem | ||
| 5/22/2026 | Price change | $430,900-2%$155/sqft |
Source: TVRMLS #9992652 Report a problem | ||
| 4/17/2026 | Listed for sale | $439,900$158/sqft |
Source: TVRMLS #9992652 Report a problem | ||
| 4/15/2026 | Pending sale | $439,900$158/sqft |
Source: TVRMLS #9992652 Report a problem | ||
| 4/14/2026 | Listed for sale | $439,900$158/sqft |
Source: TVRMLS #9992652 Report a problem | ||
| 4/7/2026 | Pending sale | $439,900$158/sqft |
Source: TVRMLS #9992652 Report a problem | ||
| 3/20/2026 | Listed for sale | $439,900-2.1%$158/sqft |
Source: TVRMLS #9992652 Report a problem | ||
| 3/17/2026 | Listing removed | $449,500$162/sqft |
Source:  SWVAR #105801 Report a problem SWVAR #105801 Report a problem | ||
| 3/1/2026 | Price change | $449,500-1.6%$162/sqft |
Source: SWVAR #105801 Report a problem | ||
| 2/13/2026 | Listed for sale | $456,900+105.8%$165/sqft |
Source: SWVAR #105801 Report a problem | ||
| 4/16/2021 | Sold | $222,000-3.1%$80/sqft |
Source: SWVAR #76297 Report a problem | ||
| 3/11/2021 | Contingent | $229,000$82/sqft |
Source: SWVAR #76297 Report a problem | ||
| 2/15/2021 | Listed for sale | $229,000$82/sqft |
Source: SWVAR #76297 Report a problem | ||
| 2/15/2021 | Contingent | $229,000$82/sqft |
Source: SWVAR #76297 Report a problem | ||
| 1/28/2021 | Listed for sale | $229,000-2.6%$82/sqft |
Source: Robin's Nest Realty LLC #76297 Report a problem | ||
| 12/29/2020 | Listing removed | -- |
Source: SWVAR Report a problem | ||
| 12/4/2020 | Price change | $235,000-2%$85/sqft |
Source: Robin's Nest Realty LLC #76297 Report a problem | ||
| 11/12/2020 | Listed for sale | $239,900+11.8%$86/sqft |
Source: Robin's Nest Realty LLC #76297 Report a problem | ||
| 10/23/2019 | Listing removed | $214,600$77/sqft |
Source: Robin's Nest Realty LLC #70555 Report a problem | ||
| 9/27/2019 | Price change | $214,6000%$77/sqft |
Source: Robin's Nest Realty LLC #70555 Report a problem | ||
| 8/16/2019 | Price change | $214,7000%$77/sqft |
Source: Robin's Nest Realty LLC #70555 Report a problem | ||
| 8/5/2019 | Price change | $214,8000%$77/sqft |
Source: Robin's Nest Realty LLC #70555 Report a problem | ||
| 7/21/2019 | Listed for sale | $214,900$77/sqft |
Source: Robin's Nest Realty LLC #70555 Report a problem | ||
| 6/19/2019 | Listing removed | $214,900$77/sqft |
Source: Robin's Nest Realty LLC #63714 Report a problem | ||
| 5/2/2019 | Listed for sale | $214,900-4.1%$77/sqft |
Source: Robin's Nest Realty LLC #63714 Report a problem | ||
| 5/4/2015 | Sold | $224,000+6.7%$81/sqft |
Source: TVRMLS #356425 Report a problem | ||
| 9/28/2009 | Sold | $210,000-5.4%$76/sqft |
Source: Public Record Report a problem | ||
| 1/1/2000 | Sold | $222,000$80/sqft |
Source: Agent Provided Report a problem | ||


Get pre-qualified for a loan
At Zillow Home Loans, we can pre-qualify you in as little as 5 minutes with no impact to your credit score.An equal housing lender. NMLS #10287.
