Skip main navigation
Sold for $315,000
  • $315,000

    2111 Lith Blvd, Saint Albans, WV 25177

    7beds
    3,320sqft
    Multi Family, Single Family Residence
    Built in 1977
    0.5 Acres Lot
    $347,000 Zestimate®
    $95/sqft
    $1,983 Estimated rent

    Home value

    $347,000

    $330,000 - $364,000

    $1,983/mo

    Zestimate® history
    Loading
    Loading...

    Owner options

    List your home for rent

    $1,983/mo

    Rent Zestimate®

    Find your next renter with Zillow Rental Manager. Plus, with online applications, you can quickly screen prospective tenants – for free.

    Learn more

    $1,983/mo

    Rent Zestimate®

    Refinance and save

    $1,901/mo

    Est. payment

    Refinancing to a lower rate could help reduce your monthly payments and save thousands over the life of the loan.

    See today's rates

    $1,901/mo

    Est. payment

    Explore your selling options

    Work with a Zillow partner agent

    Leverage their expertise and Zillow's premium Showcase listings to get your home seen by more buyers.

    Get started

    List with your own agent

    Get your home in front of millions of buyers by listing it on Zillow.

    Learn how to do it

    Sell it yourself

    Take full control of how buyers see your home on Zillow by listing For Sale by Owner (FSBO).

    List your home

    What's special

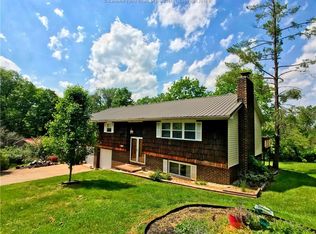
    Unique floor planBeautiful quad-level homeLarge family roomBuilt-in shelvingSpacious eat-in kitchenHalf acre lot
    Beautiful quad-level home with unique floor plan! You will love this 7 bedroom, 3.5 bath home featuring an all-brick exterior and a half acre lot. The spacious eat-in kitchen is open to the large family room w/double sided wood burning fireplace and built-in shelving. There is a lower level that offers a den, and 3 bedrooms. While in the lower level, don't miss the sub level that has tons of storage and access to the 2 very large 2 car garage. Level back yard and patio! Unfinished lower level space would be a great media room.

    Zillow last checked:

    Listing updated:

    Listed by:

    Gayla Wright-Helton,

    Old Colony 304-757-3434

    Bought with:

    Janet Amores, 0029143

    Old Colony

    Tina Sorrels, 210301815

    Old Colony

    Source: KVBR,MLS#: 266344MLS LogoOriginating MLS: Kanawha Valley Board of REALTORS

    Facts & features

    Interior

    Bedrooms & bathrooms
    • Bedrooms: 7
    • Bathrooms: 4
    • Full bathrooms: 3
    • 1/2 bathrooms: 1
    Primary bedroom
    • Description: Primary Bedroom
    • Level: Upper
    • Dimensions: 14'3"x10'
    Bedroom
    • Description: Other Bedroom
    • Level: Lower
    • Dimensions: 10'6"x10'
    Bedroom 2
    • Description: Bedroom 2
    • Level: Upper
    • Dimensions: 10'5"x10'
    Bedroom 3
    • Description: Bedroom 3
    • Level: Upper
    • Dimensions: 10'4"x10'3"
    Bedroom 4
    • Description: Bedroom 4
    • Level: Upper
    • Dimensions: 10'x9'6"
    Den
    • Description: Den
    • Level: Lower
    • Dimensions: 16'x13'4"
    Dining room
    • Description: Dining Room
    • Level: Main
    • Dimensions: 12'x10'
    Family room
    • Description: Family Room
    • Level: Main
    • Dimensions: 22'6"x16'
    Kitchen
    • Description: Kitchen
    • Level: Main
    • Dimensions: 18'x16'
    Living room
    • Description: Living Room
    • Level: Lower
    • Dimensions: 22'6"x14'
    Other
    • Description: Other
    • Level: Lower
    • Dimensions: 10'6"x10'
    Recreation
    • Description: Rec Room
    • Level: Lower
    • Dimensions: 19'5"x10'5"
    Heating
    • Electric, Forced Air
    Cooling
    • Central Air
    Appliances
    • Included: Dishwasher, Electric Range, Disposal, Refrigerator, Trash Compactor
    Features
    • Breakfast Area, Separate/Formal Dining Room, Cable TV
    • Flooring: Carpet, Parquet, Vinyl
    • Windows: Insulated Windows
    • Basement: Partial
    • Number of fireplaces: 2
    Interior area
    • Total interior livable area: 3,320 sqft

    Property

    Parking
    • Total spaces: 2
    • Parking features: Attached, Garage, Two Car Garage
    • Attached garage spaces: 2
    Features
    • Patio & porch: Deck, Porch
    • Exterior features: Deck, Porch
    Lot
    • Size: 0.50 Acres
    • Dimensions: 310 x 150 x 116 x 127
    Details
    • Parcel number: 16016T001100000000

    Construction

    Type & style
    • Home type: SingleFamily
    • Architectural style: Multi-Level,Split Level
    • Property subtype: Multi Family, Single Family Residence
    Materials
    • Brick, Drywall
    • Roof: Composition,Shingle
    Condition
    • Year built: 1977

    Utilities & green energy

    • Sewer: Public Sewer
    • Water: Public

    Community & neighborhood

    Security
    • Security features: Smoke Detector(s)
    Location
    • Region: Saint Albans
    • Subdivision: Lakewood In The Hills

    Price history

    DateEventPrice
    11/29/2023Sold$315,000-3.1%$95/sqft
    Source: KVBR #266344 Report a problem
    9/18/2023Pending sale$325,000$98/sqft
    Source: KVBR #266344 Report a problem
    8/7/2023Listed for sale$325,000+54.8%$98/sqft
    Source: KVBR #266344 Report a problem
    7/17/2020Sold$210,000$63/sqft
    Source: KVBR #238397 Report a problem
    5/11/2020Listed for sale$210,000$63/sqft
    Source: Real Estate Central, LLC #238397 Report a problem

    Public tax history

    YearProperty taxesTax assessment
    2025$1,246 -0.3%$98,880 -0.3%
    2024$1,249 +3.5%$99,180 +3.5%
    2023$1,207 $95,820
    2022-- $95,820 -1.4%
    2021-- $97,140
    2020-- $97,140 -1.3%
    2019$1,240 +12.5%$98,460
    2018$1,103 +6%$98,460 +6.2%
    2017$1,041 -0.2%$92,700
    2016$1,042 $92,700 -1.3%
    2015$1,042 +1.7%$93,900 +1.2%
    2014$1,025 -4.9%$92,820 -0.1%
    2013$1,077 $92,940 -4.3%
    2012$1,077 -1%$97,080 +1.8%
    2011$1,088 -0.4%$95,400
    2010$1,092 +20%$95,400 +23.4%
    2009$910 -1.2%$77,280
    2008$921 +1.6%$77,280 +0.9%
    2007$906 -1.4%$76,560
    2006$919 +2.3%$76,560 +2.2%
    2005$899 $74,940
    2004-- $74,940
    2003-- $74,940 +2%
    2002-- $73,440 +2.8%
    2001-- $71,460

    Find assessor info on the county website

    Neighborhood: 25177

    Nearby schools

    GreatSchools rating
    Schools provided by the listing agent
    • Elementary: Lakewood
    • Middle: Hayes
    • High: Saint Albans

    Source: KVBR. This data may not be complete. We recommend contacting the local school district to confirm school assignments for this home.

    Get pre-qualified for a loan
    At Zillow Home Loans, we can pre-qualify you in as little as 5 minutes with no impact to your credit score.

    An equal housing lender. NMLS #10287.

    Sell for more on Zillow
    Get a Zillow Showcase℠ listing at no additional cost and you could sell for .
    $347,000
    2% more
    +$6,940
    With Zillow Showcase(estimated)
    $353,940