Skip main navigation
Sold
  • Price Unknown

    2111 Main St Unit 3, Lubbock, TX 79401

    3beds
    1,838sqft
    Condominium, Residential
    Built in 2005
    -- sqft lot
    $293,000 Zestimate®
    $--/sqft
    $1,944 Estimated rent

    Home value

    $293,000

    $270,000 - $316,000

    $1,944/mo

    Zestimate® history
    Loading
    Loading...

    Owner options

    List your home for rent

    $1,944/mo

    Rent Zestimate®

    Find your next renter with Zillow Rental Manager. Plus, with online applications, you can quickly screen prospective tenants – for free.

    Learn more

    $1,944/mo

    Rent Zestimate®

    Refinance and save

    $325/mo

    Est. payment

    Refinancing to a lower rate could help reduce your monthly payments and save thousands over the life of the loan.

    See today's rates

    $325/mo

    Est. payment

    Explore your selling options

    Work with a Zillow partner agent

    Leverage their expertise and Zillow's premium Showcase listings to get your home seen by more buyers.

    Get started

    List with your own agent

    Get your home in front of millions of buyers by listing it on Zillow.

    Learn how to do it

    Sell it yourself

    Take full control of how buyers see your home on Zillow by listing For Sale by Owner (FSBO).

    List your home

    What's special

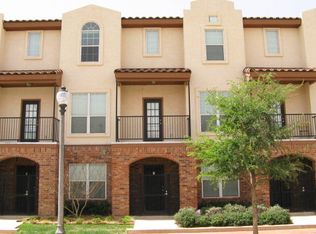
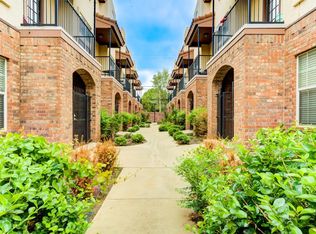
    Fully furnished 3 story condo in North Overton just a short walk from the Tech campus, restaurants, shopping and night life. 3 bedrooms, 3.5 baths and a 2 car rear-entry attached garage in a secure gated parking area. Custom touches throughout include crown moulding, ceramic tile and plush carpeting. 9 foot ceiling in the living, dining and kitchen, 2 balconies for relaxing and the exterior boasts a tile roof and brick and stucco finishes. Low maintenance living at its finest!!! The HOA handles the exterior maintenance to the condo complex. This is a great property and you don't want to miss out!

    Zillow last checked:

    Listing updated:

    Listed by:

    Carrie Broadus TREC #0501436 806-786-2857,

    McDougal, REALTORS

    Bought with:

    Dilyn Addis, TREC #0699454

    Keller Williams Realty

    Source: LBMLS,MLS#: 202553153MLS Logo

    Facts & features

    Interior

    Bedrooms & bathrooms
    • Bedrooms: 3
    • Bathrooms: 4
    • Full bathrooms: 3
    • 1/2 bathrooms: 1
    Primary bedroom
    • Level: Third
    • Area: 210 Square Feet
    • Dimensions: 15.00 x 14.00
    Bedroom 2
    • Level: Third
    • Area: 132 Square Feet
    • Dimensions: 11.00 x 12.00
    Bedroom 3
    • Level: First
    • Area: 140 Square Feet
    • Dimensions: 14.00 x 10.00
    Dining room
    • Level: Second
    • Area: 154 Square Feet
    • Dimensions: 14.00 x 11.00
    Kitchen
    • Level: Second
    • Area: 121 Square Feet
    • Dimensions: 11.00 x 11.00
    Living room
    • Level: Second
    • Area: 238 Square Feet
    • Dimensions: 14.00 x 17.00
    Heating
    • Central, Electric
    Cooling
    • Ceiling Fan(s), Electric, Exhaust Fan
    Appliances
    • Included: Dishwasher, Disposal, Dryer, Exhaust Fan, Free-Standing Range, Freezer, Microwave, Refrigerator, Washer/Dryer
    • Laundry: In Unit, Laundry Room
    Features
    • Breakfast Bar, Ceiling Fan(s), Crown Molding, Double Vanity, Entrance Foyer, Natural Woodwork, Soaking Tub, Storage, Walk-In Closet(s)
    • Flooring: Carpet, Ceramic Tile
    • Number of fireplaces: 1
    • Fireplace features: Electric, Living Room
    • Common walls with other units/homes: 2+ Common Walls,No One Above,No One Below
    Interior area
    • Total structure area: 1,838
    • Total interior livable area: 1,838 sqft
    • Finished area above ground: 1,838

    Property

    Parking
    • Total spaces: 2
    • Parking features: Attached, Electric Gate, Garage
    • Attached garage spaces: 2
    Features
    • Exterior features: Balcony, Lighting, Private Entrance
    • Fencing: Electric,Fenced,Gate,Privacy,Wrought Iron
    Lot
    • Size: 2,178 sqft
    Details
    • Parcel number: R305878
    • Special conditions: Standard

    Construction

    Type & style
    • Home type: Condo
    • Property subtype: Condominium, Residential
    • Attached to another structure: Yes
    Materials
    • Brick, Stucco
    • Foundation: Slab
    • Roof: Tile
    Condition
    • New construction: No
    • Year built: 2005

    Community & neighborhood

    Security
    • Security features: Security Fence, Security Gate, Security Lights, Security System Owned, Smoke Detector(s)
    Location
    • Region: Lubbock

    HOA & financial

    HOA
    • Has HOA: Yes
    • HOA fee: $325 monthly
    • Amenities included: Gated, Landscaping, Management

    Other

    Other facts
    • Listing terms: Cash
    • Road surface type: Brick

    Price history

    DateEventPrice
    5/29/2025Sold--
    Source: LBMLS #202553153 Report a problem
    5/19/2025Pending sale$295,000$161/sqft
    Source: LBMLS #202553153 Report a problem
    4/14/2025Listed for sale$295,000+68.6%$161/sqft
    Source: LBMLS #202553153 Report a problem
    3/1/2014Listing removed$174,950$95/sqft
    Source: The Real Estate Book #20130037 Report a problem
    12/20/2013Listed for sale$174,950$95/sqft
    Source: The Real Estate Book #20130037 Report a problem

    Public tax history

    YearProperty taxesTax assessment
    2025$5,166 -3.4%$264,979 -1.1%
    2024$5,345 +3.3%$267,819 +5.5%
    2023$5,177 +13.1%$253,901 +22.2%
    2022$4,579 +10.2%$207,718 +15.3%
    2021$4,154 +0.5%$180,083 +1.1%
    2020$4,135 +1.5%$178,126 +2.9%
    2019$4,074 -3.7%$173,033 +1.8%
    2018$4,233 $169,983 -2.5%
    2017$4,233 +6.2%$174,332 -1.8%
    2016$3,986 $177,550 +2.2%
    2015$3,986 $173,696 +4.8%
    2014$3,986 $165,819 -0.9%
    2013-- $167,266 -0.9%
    2012-- $168,714
    2011-- $168,714 -0.9%
    2010-- $170,163 -0.8%
    2009-- $171,611 -1.7%
    2008-- $174,507 +25.8%
    2007-- $138,711 +76.4%
    2006-- $78,630 +260.7%
    2005-- $21,798

    Find assessor info on the county website

    Neighborhood: North Overton

    Nearby schools

    GreatSchools rating
    Schools provided by the listing agent
    • Elementary: Ramirez Charter School
    • Middle: Hutchinson
    • High: Lubbock

    Source: LBMLS. This data may not be complete. We recommend contacting the local school district to confirm school assignments for this home.