Skip main navigation
Closed
  • $356,000

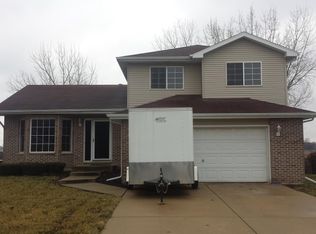
    2111 Manico Dr, Crest Hill, IL 60403

    3beds
    2,296sqft
    Single Family Residence
    Built in 1998
    8,712 Square Feet Lot
    $410,700 Zestimate®
    $155/sqft
    $3,218 Estimated rent

    Home value

    $410,700

    $390,000 - $431,000

    $3,218/mo

    Zestimate® history
    Loading
    Loading...

    Owner options

    List your home for rent

    $3,218/mo

    Rent Zestimate®

    Find your next renter with Zillow Rental Manager. Plus, with online applications, you can quickly screen prospective tenants – for free.

    Learn more

    $3,218/mo

    Rent Zestimate®

    Refinance and save

    $2,564/mo

    Est. payment

    Refinancing to a lower rate could help reduce your monthly payments and save thousands over the life of the loan.

    See today's rates

    $2,564/mo

    Est. payment

    Explore your selling options

    Work with a Zillow partner agent

    Leverage their expertise and Zillow's premium Showcase listings to get your home seen by more buyers.

    Get started

    List with your own agent

    Get your home in front of millions of buyers by listing it on Zillow.

    Learn how to do it

    Sell it yourself

    Take full control of how buyers see your home on Zillow by listing For Sale by Owner (FSBO).

    List your home

    What's special

    Freshly paintedNew carpet throughoutGas firepitLaundry roomWalk in closetKitchen tableDinette area
    If you enjoy nature then this Whispering Meadows 2 story will not dissappoint! Home backs up to beautiful open prairie. Plenty of room to spread out. Main floor features formal living room/dining room, kitchen with abundant cabinets and center island, all appliances, dinette area for kitchen table, family room with soaring ceiling,mud room, and main floor powder room. Upstairs you will find a generous size primary bedroom with walk in closet and private full bath,two other bedrooms, full bath, laundry room and loft overlooking family room. The finished basement has recreation room perfect for movie night, a dry kitchen/bar area and another full bath! Step outside to this unforgettable scenic yard overlooking a beautiful tall grass prairie. Paver patio with gazebo, gas firepit and pool built into a hillside. Fenced yard beautifully landscaped with mature flowering plants and shrubs. Home has all been freshly painted, new carpet throughout. Furnace and A/C about 10 years old. Truly move in ready!

    Zillow last checked:

    Listing updated:

    Listed by:

    Karen Nelson, GRI,SFR 708-220-4788,

    CRIS Realty

    Bought with:

    Chris Grano

    Keller Williams Infinity

    Source: MRED as distributed by MLS GRID,MLS#: 11931556MLS Logo

    Facts & features

    Interior

    Bedrooms & bathrooms
    • Bedrooms: 3
    • Bathrooms: 4
    • Full bathrooms: 3
    • 1/2 bathrooms: 1
    Rooms
    • Room types: Loft
    Primary bedroom
    • Features: Flooring (Carpet), Bathroom (Full)
    • Level: Second
    • Area: 252 Square Feet
    • Dimensions: 14X18
    Bedroom 2
    • Features: Flooring (Carpet)
    • Level: Second
    • Area: 140 Square Feet
    • Dimensions: 10X14
    Bedroom 3
    • Level: Second
    • Area: 120 Square Feet
    • Dimensions: 10X12
    Dining room
    • Features: Flooring (Hardwood)
    • Level: Main
    • Area: 182 Square Feet
    • Dimensions: 13X14
    Family room
    • Features: Flooring (Hardwood)
    • Level: Main
    • Area: 247 Square Feet
    • Dimensions: 13X19
    Kitchen
    • Features: Kitchen (Eating Area-Table Space, Island), Flooring (Hardwood)
    • Level: Main
    • Area: 168 Square Feet
    • Dimensions: 12X14
    Laundry
    • Features: Flooring (Vinyl)
    • Level: Second
    • Area: 48 Square Feet
    • Dimensions: 8X6
    Living room
    • Features: Flooring (Hardwood)
    • Level: Main
    • Area: 208 Square Feet
    • Dimensions: 13X16
    Loft
    • Features: Flooring (Carpet)
    • Level: Second
    • Area: 252 Square Feet
    • Dimensions: 14X18
    Heating
    • Natural Gas, Forced Air
    Cooling
    • Central Air
    Appliances
    • Included: Range, Dishwasher, Refrigerator
    Features
    • Basement: Finished,Crawl Space,Partial
    Interior area
    • Total structure area: 2,968
    • Total interior livable area: 2,296 sqft

    Property

    Parking
    • Total spaces: 2
    • Parking features: Garage Door Opener, On Site, Garage Owned, Attached, Garage
    • Attached garage spaces: 2
    • Has uncovered spaces: Yes
    Accessibility
    • Accessibility features: No Disability Access
    Features
    • Stories: 2
    • Fencing: Fenced
    Lot
    • Size: 8,712 Square Feet
    • Dimensions: 71.9X122.6
    • Features: Forest Preserve Adjacent, Nature Preserve Adjacent, Wetlands
    Details
    • Parcel number: 1104313040230000
    • Special conditions: None

    Construction

    Type & style
    • Home type: SingleFamily
    • Architectural style: Traditional
    • Property subtype: Single Family Residence
    Materials
    • Vinyl Siding, Brick
    Condition
    • New construction: No
    • Year built: 1998

    Utilities & green energy

    • Electric: Circuit Breakers
    • Water: Public

    Community & HOA

    HOA
    • Services included: None
    Location
    • Region: Crest Hill

    Financial & listing details

    • Price per square foot: $155/sqft
    • Tax assessed value: $327,429
    • Annual tax amount: $7,314
    • Date on market: 11/15/2023
    • Listing terms: Conventional
    • Ownership: Fee Simple

    Price history

    DateEventPrice
    1/31/2024Sold$356,000-3.5%$155/sqft
    Source: MRED as distributed by MLS GRID #11931556 Report a problem
    12/22/2023Contingent$369,000$161/sqft
    Source: MRED as distributed by MLS GRID #11931556 Report a problem
    12/7/2023Price change$369,000-1.6%$161/sqft
    Source: MRED as distributed by MLS GRID #11931556 Report a problem
    11/15/2023Listed for sale$374,900+104.3%$163/sqft
    Source: MRED as distributed by MLS GRID #11931556 Report a problem
    12/10/2002Sold$183,500$80/sqft
    Source: Public Record Report a problem

    Public tax history

    YearProperty taxesTax assessment
    2024$8,164 +6%$109,143 +11.4%
    2023$7,701 +5.3%$97,983 +7.2%
    2022$7,315 +5.6%$91,400 +6.4%
    2021$6,929 +2.8%$85,894 +3.4%
    2020$6,743 +5.6%$83,070 +5.5%
    2019$6,384 +4.7%$78,740 +7.1%
    2018$6,097 +8%$73,512 +8%
    2017$5,645 +4.3%$68,037 +6.7%
    2016$5,411 +0.5%$63,765 +5.1%
    2015$5,387 $60,671
    2014$5,387 +0.8%$60,671 -2%
    2013$5,344 +2.3%$61,909 -6%
    2012$5,222 -1.4%$65,860 -10%
    2011$5,299 +0.7%$73,178 -8.6%
    2010$5,261 -2.1%$80,023 -9%
    2009$5,371 +1.1%$87,937
    2008$5,313 $87,937 +3.6%
    2007-- $84,922 +10%
    2006$4,738 +3.2%$77,202 +5.6%
    2005$4,592 +13.4%$73,101 +15%
    2004$4,049 +1.1%$63,566 +5.1%
    2003$4,005 -2.7%$60,487 +7.6%
    2002$4,117 $56,213
    Find assessor info on the county website

    Neighborhood: 60403

    Nearby schools

    GreatSchools rating
    Schools provided by the listing agent
    • Elementary: Richland Elementary School
    • High: Lockport Township High School
    • District: 88A

    Source: MRED as distributed by MLS GRID. This data may not be complete. We recommend contacting the local school district to confirm school assignments for this home.

    Get a cash offer in 3 minutes
    Find out how much your home could sell for in as little as 3 minutes with a no-obligation cash offer.
    Estimated market value
    $410,700
    Get a cash offer in 3 minutes
    Find out how much your home could sell for in as little as 3 minutes with a no-obligation cash offer.
    Estimated market value
    $410,700