Skip main navigation
Sold for $694,250
  • $694,250

    2111 MAXIMILIAN AVENUE, SPRING HILL, FL 34609

    5beds
    2,730sqft
    Single Family Residence
    Built in 2019
    1.01 Acres Lot
    $-- Zestimate®
    $254/sqft
    $-- Estimated rent

    Home value

    Not available

    Estimated sales range

    Not available

    Not available

    Zestimate® history
    Loading
    Loading...

    Owner options

    List your home for rent

    Find your next renter with Zillow Rental Manager. Plus, with online applications, you can quickly screen prospective tenants – for free.

    Learn more
    Refinance and save

    $4,928/mo

    Est. payment

    Refinancing to a lower rate could help reduce your monthly payments and save thousands over the life of the loan.

    See today's rates

    $4,928/mo

    Est. payment

    Explore your selling options

    Work with a Zillow partner agent

    Leverage their expertise and Zillow's premium Showcase listings to get your home seen by more buyers.

    Get started

    List with your own agent

    Get your home in front of millions of buyers by listing it on Zillow.

    Learn how to do it

    Sell it yourself

    Take full control of how buyers see your home on Zillow by listing For Sale by Owner (FSBO).

    List your home

    What's special

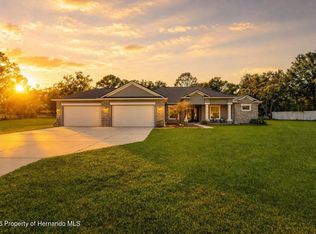
    Welcome to an exceptional 5-bedroom, 3-bathroom estate in one of Spring Hill’s most sought-after areas—where luxury, privacy, and thoughtful design come together effortlessly. With no HOA and CDD, this property offers freedom and sophistication on a grand scale. Spanning 4,337 total square feet under roof, the home includes an oversized 4-car garage with 983 square feet of space and 8-foot double garage doors—ideal for oversized vehicles, a home gym, or a dream workshop setup. Step through 8-foot double front doors and into 2,739 square feet of refined living space, where 10-foot ceilings, elegant crown molding, and 5-inch baseboards define every room. The home’s main living areas feature luxury vinyl flooring for a sleek, durable finish, while the bedrooms offer plush, comfortable carpeting. In the bathrooms and laundry room, ceramic tile delivers both style and easy maintenance. At the heart of the home is a gourmet kitchen, beautifully appointed with quartz countertops, a Wi-Fi–connected wall oven, built-in microwave, cooktop with a custom hood, and a smart thermostat—a perfect blend of style, performance, and modern convenience. The cabinetry throughout the home is enhanced with modern hardware and soft-close features, adding both elegance and function. Just off the kitchen is a charming dining nook that overlooks the spacious pool deck and expansive backyard, creating a peaceful spot for morning coffee or casual meals. The primary suite is a peaceful retreat, complete with tray ceilings, an oversized fan, and a luxurious dual walk-in shower with stone flooring. The primary bath is thoughtfully designed with a centered soaking tub, creating a true spa-like experience. Every countertop throughout the home is finished in high-end quartz, creating a cohesive and refined aesthetic. Outside, enjoy your private oasis on a 1.01-acre lot with well-fed irrigation to keep landscaping lush and water costs low. A custom travertine pool deck, 433 sq. ft. of covered lanai, and a heated, Wi-Fi–connected pool and spa make this the ultimate space for entertaining or unwinding. The covered lanai also features two ceiling fans, along with a cable and electric outlet—perfectly positioned for mounting a TV and creating an outdoor living room you’ll enjoy year-round. Triple sliding glass doors open fully from the living room to the lanai, offering seamless indoor-outdoor living. The expansive driveway provides ample space for guests, recreation, or large vehicles. And with the home located less than 10 minutes from shopping centers and the Suncoast Parkway, it offers unmatched convenience for both everyday errands and easy commutes. Whether you're hosting, relaxing, or working from home, this property delivers a rare blend of luxury, comfort, and smart-home innovation.

    Zillow last checked:

    Listing updated:

    Listed by:

    Jose Alonzo, SR 352-419-9151,

    FLORIDAS A TEAM REALTY 352-556-2865

    Bought with:

    Tracie Maler, PA, 3246734

    KW REALTY ELITE PARTNERS

    Source: Stellar MLS,MLS#: W7884896MLS LogoOriginating MLS: West Pasco

    Facts & features

    Interior

    Bedrooms & bathrooms
    • Bedrooms: 5
    • Bathrooms: 3
    • Full bathrooms: 3
    Rooms
    • Room types: Bonus Room, Breakfast Room Separate, Family Room, Dining Room
    Primary bedroom
    • Description: Room3
    • Features: Walk-In Closet(s)
    • Level: First
    Kitchen
    • Description: Room1
    • Level: First
    Living room
    • Description: Room2
    • Level: First
    Heating
    • Central, Electric
    Cooling
    • Central Air
    Appliances
    • Included: Dishwasher, Microwave, Range, Refrigerator
    • Laundry: Electric Dryer Hookup, Inside, Laundry Room, Washer Hookup
    Features
    • Attic Fan, Ceiling Fan(s), Crown Molding, High Ceilings, Kitchen/Family Room Combo, Open Floorplan, Smart Home, Solid Wood Cabinets, Split Bedroom, Stone Counters, Thermostat, Tray Ceiling(s), Walk-In Closet(s)
    • Flooring: Carpet, Ceramic Tile, Luxury Vinyl
    • Doors: Sliding Doors
    • Windows: Window Treatments
    • Has fireplace: No
    Interior area
    • Total structure area: 4,335
    • Total interior livable area: 2,730 sqft

    Property

    Parking
    • Total spaces: 4
    • Parking features: Driveway, Garage Door Opener
    • Attached garage spaces: 4
    • Has uncovered spaces: Yes
    Accessibility
    • Accessibility features: Accessible Approach with Ramp, Accessible Bedroom, Accessible Common Area, Accessible Entrance, Accessible Hallway(s), Accessible Kitchen, Accessible Kitchen Appliances, Accessible Central Living Area
    Features
    • Levels: One
    • Stories: 1
    • Exterior features: Irrigation System, Lighting
    • Has private pool: Yes
    • Pool features: Heated, In Ground, Screen Enclosure
    • Has spa: Yes
    • Spa features: Heated, In Ground
    Lot
    • Size: 1.01 Acres
    • Features: Cleared, In County
    Details
    • Parcel number: R32 323 17 5120 0767 0140
    • Zoning: PDP
    • Special conditions: None

    Construction

    Type & style
    • Home type: SingleFamily
    • Architectural style: Contemporary
    • Property subtype: Single Family Residence
    Materials
    • Block, Concrete, Stucco
    • Foundation: Slab
    • Roof: Shingle
    Condition
    • New construction: No
    • Year built: 2019

    Utilities & green energy

    • Sewer: Septic Tank
    • Water: Public
    • Utilities for property: Cable Connected, Electricity Connected, Sewer Connected, Water Connected

    Community & HOA

    Community
    • Security: Security System Owned, Smoke Detector(s)
    • Pet fee: $0 monthly
    • Subdivision: SPRING HILL UNIT 11
    HOA
    • Has HOA: No
    Location
    • Region: Spring Hill

    Financial & listing details

    • Price per square foot: $254/sqft
    • Tax assessed value: $681,076
    • Annual tax amount: $6,406
    • Date on market: 4/17/2026
    • Cumulative days on market: 8 days
    • Listing terms: Cash,Conventional,FHA,VA Loan
    • Ownership: Fee Simple
    • Total actual rent: 0
    • Electric utility on property: Yes
    • Road surface type: Paved, Asphalt

    Price history

    DateEventPrice
    6/10/2026Sold$694,250-0.7%$254/sqft
    Source: Stellar MLS #W7884896 Report a problem
    4/26/2026Pending sale$699,000$256/sqft
    Source: Stellar MLS #W7884896 Report a problem
    4/17/2026Listed for sale$699,000$256/sqft
    Source: Stellar MLS #W7884896 Report a problem

    Public tax history

    YearProperty taxesTax assessment
    2024-- $427,355 +3%
    2023-- $414,908 +3%
    2022-- $402,823 +3%
    2021-- $391,090
    Find assessor info on the county website

    Neighborhood: 34609

    Nearby schools

    GreatSchools rating
    Schools provided by the listing agent
    • Elementary: J.D. Floyd Elementary School
    • Middle: Powell Middle
    • High: Central High School

    Source: Stellar MLS. This data may not be complete. We recommend contacting the local school district to confirm school assignments for this home.

    Get pre-qualified for a loan
    At Zillow Home Loans, we can pre-qualify you in as little as 5 minutes with no impact to your credit score.

    An equal housing lender. NMLS #10287.