Skip main navigation
Off market
  • $279,400

    2111 Meadowlark Ln, Sun City Center, FL 33573

    2beds
    1,756sqft
    Single Family Residence
    Built in 1982
    7,200 Square Feet Lot
    $279,400 Zestimate®
    $159/sqft
    $2,047 Estimated rent

    Home value

    $279,400

    $257,000 - $302,000

    $2,047/mo

    Zestimate® history
    Loading
    Loading...

    Owner options

    List your home for rent

    $2,047/mo

    Rent Zestimate®

    Find your next renter with Zillow Rental Manager. Plus, with online applications, you can quickly screen prospective tenants – for free.

    Learn more

    $2,047/mo

    Rent Zestimate®

    Refinance and save

    $1,984/mo

    Est. payment

    Refinancing to a lower rate could help reduce your monthly payments and save thousands over the life of the loan.

    See today's rates

    $1,984/mo

    Est. payment

    Explore your selling options

    Work with a Zillow partner agent

    Leverage their expertise and Zillow's premium Showcase listings to get your home seen by more buyers.

    Get started

    List with your own agent

    Get your home in front of millions of buyers by listing it on Zillow.

    Learn how to do it

    Sell it yourself

    Take full control of how buyers see your home on Zillow by listing For Sale by Owner (FSBO).

    List your home

    What's special

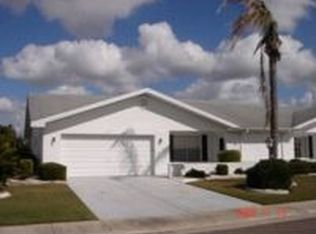
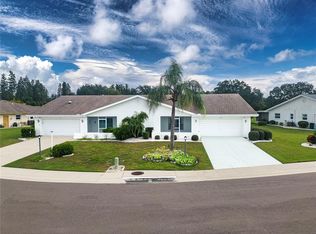
    Welcome to this fully upgraded Twintree model home with 1756 sq. ft. of airconditioned space overlooking the 16th green on Caloosa Country Club. The Twintree floor plan is one of the most popular floor plans in Sun City Center not only offering a split floor plan for privacy but actually has dual master suites and spacious rooms. As you enter this home you will find 20" porcelain tile floors throughout the entire house for ease of maintenance and a neutral paint scheme for ease of decorating. Also, all of the popcorn ceilings have been removed and now have a beautiful knockdown textured finish. The kitchen upgrades will be the envy of your friends and neighbors featuring renovated cabinets and drawers, granite counter tops and tile backsplash along with remote control lighting above the cabinets. All the appliances are by GE and are slate stainless-steel finish so as not to show fingerprints. Adjoining the kitchen is the laundry room that has tons of storage and a 50-gallon water heater so there will be no need to worry about running out of hot water when you have guests in for the holidays. As you move to the master suites one bedroom is 12'x12' and the other is 12'x13' providing you great space for both you and your guests. The baths are also very large and well-appointed both having newer comfort level vanities with marble counter tops, updated fixtures and mirrors along with comfort level toilets. There is also a great lanai with thermo-pane windows all around with a fabulous and relaxing view of the Caloosa Country Club golf course. For those beautiful days of spring and fall there is a new screened in porch off of the lanai. This home also features exceptional storage, a new air conditioner, new impact resistant windows throughout the main house, updated electrical, CPVC plumbing, and a newer roof. With this home the list of improvements goes on so the best thing to do is to come and see it for yourself before it is too late.

    This property is off market, which means it's not currently listed for sale or rent on Zillow. This may be different from what's available on other websites or public sources.

    Originating MLS: Tampa

    Facts & features

    Interior

    Bedrooms & bathrooms
    • Bedrooms: 2
    • Bathrooms: 2
    • Full bathrooms: 2
    Heating
    • Forced air, Heat pump, Electric
    Cooling
    • Central
    Appliances
    • Included: Dishwasher, Dryer, Garbage disposal, Microwave, Range / Oven, Refrigerator, Washer
    • Laundry: Laundry Room
    Features
    • Ceiling Fans(s), Split Bedroom, Stone Counters, Walk-In Closet(s), Solid Wood Cabinets, Living Room/Dining Room Combo, Solid Surface Counters, Skylight(s)
    • Flooring: Tile
    • Windows: Blinds, Thermal Windows, Shades
    Interior area
    • Structure area source: Public Records
    • Total interior livable area: 1,756 sqft

    Property

    Parking
    • Total spaces: 2
    • Parking features: Garage - Attached
    Features
    • Levels: One
    • Patio & porch: Porch, Screened, Front Porch, Rear Porch, Enclosed
    • Exterior features: Stucco
    Lot
    • Size: 7,200 Square Feet
    • Features: Level/Flat, Sidewalk, Street Paved, On Golf Course
    • Residential vegetation: Mature Landscaping
    Details
    • Parcel number: 1932012X3000001000090U
    • Zoning: PD-MU

    Construction

    Type & style
    • Home type: SingleFamily
    • Architectural style: Contemporary
    • Property subtype: Single Family Residence
    Materials
    • masonry
    • Roof: Composition
    Condition
    • Year built: 1982
    Details
    • Builder model: Twintree

    Utilities & green energy

    • Sewer: Public Sewer
    • Water: Public
    • Utilities for property: Cable Available, Public

    Community & HOA

    Community
    • Security: Smoke Detector(s), Security System, Security System Owned
    • Subdivision: SUN CITY CENTER UNIT 46
    HOA
    • Has HOA: Yes
    • Amenities included: Fitness Center, Pool, Security, Spa/Hot Tub, Tennis Court(s), Shuffleboard Court, Recreation Facilities, Basketball Court, Golf Course, Pickleball Court(s)
    • HOA fee: $70 monthly
    Location
    • Region: Sun City Center

    Financial & listing details

    • Price per square foot: $159/sqft
    • Tax assessed value: $277,230
    • Annual tax amount: $5,657
    • Listing terms: Cash, Conventional
    • Ownership: Fee Simple

    Price history

    DateEventPrice
    11/18/2020Sold$227,000-2.2%$129/sqft
    Source: Stellar MLS #T3273844 Report a problem
    11/2/2020Pending sale$232,000$132/sqft
    Source: KELLER WILLIAMS REALTY S.SHORE #T3273844 Report a problem
    11/2/2020Listed for sale$232,000-21.7%$132/sqft
    Source: KELLER WILLIAMS REALTY S.SHORE #T3273844 Report a problem
    11/20/2014Sold$296,200+393.7%$169/sqft
    Source: Public Record Report a problem
    10/4/2012Sold$60,000-14.3%$34/sqft
    Source: Public Record Report a problem
    7/27/2012Pending sale$70,000$40/sqft
    Source: CENTURY 21 Beggins Enterprises #T2494313 Report a problem
    5/11/2012Listed for sale$70,000$40/sqft
    Source: CENTURY 21 Beggins Enterprises #T2494313 Report a problem
    12/10/2011Listing removed$70,000$40/sqft
    Source: CENTURY 21 Beggins Enterprises #T2494313 Report a problem
    11/10/2011Listed for sale$70,000-19.5%$40/sqft
    Source: CENTURY 21 Beggins Enterprises #T2494313 Report a problem
    11/4/1996Sold$87,000$50/sqft
    Source: Public Record Report a problem

    Public tax history

    YearProperty taxesTax assessment
    2025$5,657 +7.7%$277,230 +3.6%
    2024$5,254 +8.1%$267,480 +10%
    2023$4,860 +9%$243,164 +10%
    2022$4,457 +10.7%$221,058 +10%
    2021$4,027 +537.6%$200,962 +56.2%
    2020$632 +10.9%$128,636 +2.3%
    2019$570 $125,744 +1.9%
    2018$570 +7.8%$123,399 +2.1%
    2017$529 +2.3%$120,861 +59.7%
    2016$517 -72.9%$75,681 +10%
    2015$1,905 +5.1%$68,801 +10%
    2014$1,812 +2.4%$62,546 +10%
    2013$1,770 +35.6%$56,860 -39.8%
    2012$1,305 -2.7%$94,467 -1.7%
    2011$1,341 -2.3%$96,097 -2.4%
    2010$1,373 +4%$98,437 +2.7%
    2009$1,320 +0.6%$95,849 +0.1%
    2008$1,312 -14.6%$95,753 +3%
    2007$1,536 -3.7%$92,964 +2.5%
    2006$1,596 +0.7%$90,697 +3%
    2005$1,585 $88,055 +3%
    2004-- $85,490 +1.9%
    2003-- $83,896 +2.4%
    2002-- $81,930 +1.6%
    2001-- $80,640 +3%
    2000-- $78,291
    Find assessor info on the county website

    Neighborhood: 33573

    Nearby schools

    GreatSchools rating
    Get a cash offer in 3 minutes
    Find out how much your home could sell for in as little as 3 minutes with a no-obligation cash offer.
    Estimated market value
    $279,400
    Get a cash offer in 3 minutes
    Find out how much your home could sell for in as little as 3 minutes with a no-obligation cash offer.
    Estimated market value
    $279,400