Welcome to this 3 bedroom, 1 bathroom home complete with a fenced yard and detached workshop that is large enough to store your boat or your other hobbies. Located on a large lot close to the beaches, you'll love the long driveway and spacious front yard and large tree providing shade as you head up to the covered front porch. Step inside to the open living room with tile flooring through the main living areas. The eat-in kitchen features stainless steel appliances and plenty of counter and storage space and opens up to a dinette area and large open window overlooking the living room. All 3 bedrooms feature beautiful dark wood tile flooring. The bathroom includes dual sinks and plenty of natural light. Sliding glass doors from the dinette lead out to the large, fenced-in backyard featuring a patio area and huge garage/workshop for extra storage or workspace! HVAC replaced 2021. No HOA and no rear neighbors! This will make a great family home or investment home alike!
For sale
$275,000
2111 Michigan Ave, Cocoa, FL 32926
3beds
1,104sqft
Single Family Residence
Built in 1966
8,276 Square Feet Lot
$267,800 Zestimate®
$249/sqft
$-- HOA
What's special
Fenced yardLarge tree providing shadeLarge lotSpacious front yardCovered front porchLarge fenced-in backyardPatio area
- 34 days
- 479
- 49
Zillow last checked:
Listing updated:
Listed by:
Gladys Anne Lanier 407-625-3611,
EXP Realty, LLC
Source: Space Coast AOR,MLS#: 1087279
Facts & features
Interior
Bedrooms & bathrooms
- Bedrooms: 3
- Bathrooms: 1
- Full bathrooms: 1
Primary bedroom
- Level: Main
- Area: 132
- Dimensions: 12.00 x 11.00
Bedroom 2
- Level: Main
- Area: 110
- Dimensions: 11.00 x 10.00
Bedroom 3
- Level: Main
- Area: 110
- Dimensions: 11.00 x 10.00
Kitchen
- Level: Main
- Area: 144
- Dimensions: 16.00 x 9.00
Living room
- Level: Main
- Area: 320
- Dimensions: 20.00 x 16.00
Heating
- Central
Cooling
- Central Air
Appliances
- Included: Dishwasher, Disposal, Dryer, Electric Range, Electric Water Heater, Refrigerator, Washer
- Laundry: Electric Dryer Hookup, Washer Hookup
Features
- Ceiling Fan(s), Other
- Flooring: Tile
- Has fireplace: No
Interior area
- Total interior livable area: 1,104 sqft
Property
Parking
- Total spaces: 1
- Parking features: Garage
- Garage spaces: 1
Features
- Levels: One
- Stories: 1
- Patio & porch: Covered, Front Porch
- Exterior features: Other
- Fencing: Back Yard,Full
Lot
- Size: 8,276 Square Feet
- Features: Few Trees
Details
- Additional structures: Workshop
- Additional parcels included: 2415155
- Parcel number: 2436190100007.00006.00
- Special conditions: Standard
Construction
Type & style
- Home type: SingleFamily
- Architectural style: Ranch
- Property subtype: Single Family Residence
Materials
- Block
- Roof: Shingle
Condition
- New construction: No
- Year built: 1966
Utilities & green energy
- Sewer: Public Sewer
- Water: Public
- Utilities for property: Cable Available, Electricity Connected, Sewer Connected, Water Connected
Community & HOA
Community
- Subdivision: College Green Estates Unit 3
HOA
- Has HOA: No
Location
- Region: Cocoa
Financial & listing details
- Price per square foot: $249/sqft
- Tax assessed value: $197,270
- Annual tax amount: $3,998
- Date on market: 9/10/2026
- Listing terms: Cash,Conventional,FHA,VA Loan
- Road surface type: Asphalt
Estimated market value
$267,800
$254,000 - $281,000
$1,847/mo
Price history
| Date | Event | Price |
|---|---|---|
| 9/10/2026 | Listed for sale | $275,000-5.2%$249/sqft |
Source: eXp Realty #O6437765 Report a problem | ||
| 4/1/2025 | Listing removed | $290,000$263/sqft |
Source: Space Coast AOR #1024409 Report a problem | ||
| 9/27/2024 | Price change | $290,000-3.3%$263/sqft |
Source:  Stellar MLS #O6240355 Report a problem Stellar MLS #O6240355 Report a problem | ||
| 9/9/2024 | Listed for sale | $300,000+63%$272/sqft |
Source: Space Coast AOR #1024409 Report a problem | ||
| 7/12/2024 | Listing removed | $184,000+2.2%$167/sqft |
Source: Stellar MLS #S5049104 Report a problem | ||
| 7/6/2021 | Sold | $180,000-2.2%$163/sqft |
Source: Public Record Report a problem | ||
| 5/22/2021 | Pending sale | $184,000$167/sqft |
Source: Stellar MLS #S5049104 Report a problem | ||
| 5/18/2021 | Listed for sale | $184,000$167/sqft |
Source: Stellar MLS #S5049104 Report a problem | ||
| 4/27/2021 | Pending sale | $184,000$167/sqft |
Source: Stellar MLS #S5049104 Report a problem | ||
| 4/20/2021 | Listed for sale | $184,000+84%$167/sqft |
Source: Stellar MLS #S5049104 Report a problem | ||
| 3/24/2021 | Listing removed | -- |
Source: Owner Report a problem | ||
| 5/17/2016 | Sold | $100,000-13%$91/sqft |
Source: Public Record Report a problem | ||
| 5/16/2016 | Listed for sale | $115,000$104/sqft |
Source: Owner Report a problem | ||
| 3/15/2016 | Pending sale | $115,000$104/sqft |
Source: Owner Report a problem | ||
| 2/16/2016 | Listed for sale | $115,000+64.5%$104/sqft |
Source: Owner Report a problem | ||
| 6/3/2002 | Sold | $69,900$63/sqft |
Source: Public Record Report a problem | ||
Public tax history
| Year | Property taxes | Tax assessment |
|---|---|---|
| 2025 | $3,998 -1.8% | $197,270 -9.5% |
| 2024 | $4,073 +10.8% | $217,900 +20.3% |
| 2023 | $3,676 +16% | $181,090 +14% |
| 2022 | $3,170 +110.7% | $158,820 +60.5% |
| 2021 | $1,504 -1.8% | $98,940 -2.9% |
| 2020 | $1,532 +2.8% | $101,930 +2.3% |
| 2019 | $1,491 | $99,640 +4.6% |
| 2018 | $1,491 -22.7% | $95,250 +15.4% |
| 2017 | $1,930 +7.6% | $82,550 +26.3% |
| 2016 | $1,793 +20.6% | $65,380 +12.5% |
| 2015 | $1,487 +12.8% | $58,120 +2.8% |
| 2014 | $1,319 | $56,540 +5.4% |
| 2013 | -- | $53,650 +1.2% |
| 2012 | $545 -4.4% | $53,010 -7.5% |
| 2011 | $571 -5.8% | $57,310 -15.7% |
| 2010 | $605 -16.6% | $68,000 -16.2% |
| 2009 | $726 -0.3% | $81,180 -24.7% |
| 2008 | $728 -21.5% | $107,800 -12.6% |
| 2007 | $928 +54.6% | $123,300 +79.2% |
| 2005 | $600 +0.6% | $68,810 +30.1% |
| 2004 | $597 +1.5% | $52,900 -0.1% |
| 2003 | $588 +48.9% | $52,940 +4.5% |
| 2002 | $395 +4.4% | $50,680 +11% |
| 2001 | $378 +8% | $45,640 +4.7% |
| 2000 | $350 | $43,600 |
Find assessor info on the county website
Monthly payment
Est. payment
Payment breakdown
Explore the cost of this home by adjusting the details. Changes won't be saved.Climate risks
Neighborhood: 32926
Nearby schools
Schools provided by the listing agent
- Elementary: Cambridge
- High: Cocoa
Source: Space Coast AOR. This data may not be complete. We recommend contacting the local school district to confirm school assignments for this home.


Similar homes
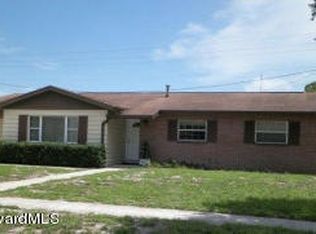
- $324,9994 bd3 ba1.6k sqft2526 Stanford Dr, Cocoa, FL 32926For Sale
 MLS ID #1087171, Julianna Roach. Space Coast AOR
 - $249,9003 bd2 ba1.1k sqft2587 Stratford Dr #2587, Cocoa, FL 32926For Sale
 MLS ID #1087518, Neel Sheth. Space Coast AOR
 - $285,0003 bd2 ba1.3k sqft224 Bedford Pl, Cocoa, FL 32922For Sale
 MLS ID #1089070, William Andersen. Space Coast AOR
 - $275,0002 bd1 ba960 sqft3420 Grape St, Cocoa, FL 32926For Sale
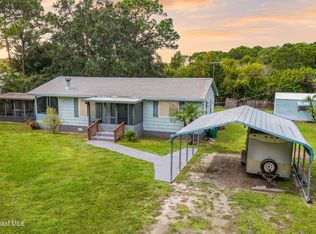 MLS ID #1089087, Nicole Lovin Miller. Space Coast AOR
 - $240,0003 bd2 ba1.1k sqft1317 MOSS LANE, COCOA, FL 32922For Sale
 MLS ID #TB8506480, Jarrett West, GREAT WESTERN REALTY. Stellar MLS
