Skip main navigation
Pending
  • $369,950

    2111 Mill Ln, Salem, VA 24153

    3beds
    1,540sqft
    : 
    $2,438/mo
    Get pre-qualified
    Single Family Residence
    Built in 1993
    0.34 Acres Lot
    $370,100 Zestimate®
    $240/sqft
    $-- HOA

    What's special

    Its own paved drivewayBrand new refrigeratorCorner lot
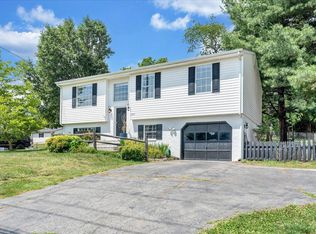
    *Move-in ready on corner lot'' This roomy split level is loaded with updates and sits under a mile from greenway access and Salem's Main Street. A fully fenced back yard includes access to an additional 2-car garage/workshop equipped with electricity and a split system as well as its own paved driveway. Upper and lower level decks provide ample space to entertain and relax and the fenced back yard is perfect for dogs and kids to play. The huge driveway offers plenty of room for guest parking. Updates include fresh paint inside and on decking, new hardware and LVP flooring throughout, new bathroom vanities and toilets and newly sealed driveways. Appliance/utility info.: brand new refrigerator, water heater 2021, HVAC 2021, air handler 2022. Lower level den with half bath could be used as a 4th bedroom, home gym, or media room. Fireplace/chimney/gas logs convey as-is. Owner/agent
    8 days
    426
    28

    Zillow last checked:

    Listing updated:

    Listed by:

    LYNN PEARSON FURROW 540-797-6502,

    MAC WESTLAND REAL ESTATE GROUP 540-312-9202

    Source: RVAR,MLS#: 930807MLS Logo

      Facts & features

      Interior

      Bedrooms & bathrooms
      • Bedrooms: 3
      • Bathrooms: 3
      • Full bathrooms: 2
      • 1/2 bathrooms: 1
      Heating
      • Forced Air Gas
      Cooling
      • Central Air
      Appliances
      • Included: Microwave Oven (Built In)
      Features
      • Cathedral Ceiling(s), Ceiling Fan(s), Storage
      • Flooring: Vinyl, Luxury Vinyl Plank
      • Doors: Fiberglass
      • Windows: Tilt-In
      • Basement: Partial,Walk-Out Access
      • Number of fireplaces: 1
      • Fireplace features: Den
      Interior area
      • Total structure area: 1,540
      • Total interior livable area: 1,540 sqft

      Property

      Parking
      • Total spaces: 10
      • Parking features: Paved Driveway
      • Carport spaces: 2
      • Covered spaces: 4
      • Uncovered spaces: 6
      • Details: Off Street Parking
      Features
      • Patio & porch: Front Porch, Deck
      • Exterior features: Other
      • Fencing: Fenced
      • Has view: Yes
      • View description: Mountain(s)
      Lot
      • Size: 0.34 Acres
      • Features: Cleared
      Details
      • Parcel number: 20513.3

      Construction

      Type & style
      • Home type: SingleFamily
      • Architectural style: Raised Ranch
      • Property subtype: Single Family Residence
      Materials
      • Brick, Vinyl Siding
      Condition
      • Year built: 1993

      Utilities & green energy

      • Sewer: Public Sewer
      • Water: Public

      Community & HOA

      Community
      • Features: Restaurant, Trail Access
      HOA
      • Has HOA: No
      Location
      • Region: Salem

      Financial & listing details

      • Price per square foot: $240/sqft
      • Tax assessed value: $274,300
      • Annual tax amount: $3,567
      • Date on market: 8/27/2026
      • Cumulative days on market: 9 days

        Estimated market value

        $370,100

        $352,000 - $389,000

        $2,091/mo

        Price history

        DateEventPrice
        8/28/2026Pending sale$369,950$240/sqft
        Source: RVAR #930807 Report a problem
        8/27/2026Listed for sale$369,950+23.3%$240/sqft
        Source: RVAR #930807 Report a problem
        7/1/2026Sold$300,000+20%$195/sqft
        Source: RVAR #928198 Report a problem
        6/5/2026Pending sale$250,000$162/sqft
        Source: RVAR #928198 Report a problem
        6/5/2026Listed for sale$250,000+14.7%$162/sqft
        Source: RVAR #928198 Report a problem
        3/28/2019Sold$218,000-3.1%$142/sqft
        Source: RVAR #854435 Report a problem
        2/25/2019Pending sale$224,950$146/sqft
        Source: GWYN & HARMON, REALTORS #854435 Report a problem
        2/15/2019Price change$224,950-1.1%$146/sqft
        Source: GWYN & HARMON, REALTORS #854435 Report a problem
        2/6/2019Price change$227,450-1.1%$148/sqft
        Source: GWYN & HARMON, REALTORS #854435 Report a problem
        1/7/2019Price change$229,950-2.1%$149/sqft
        Source: GWYN & HARMON, REALTORS #854435 Report a problem
        12/3/2018Listed for sale$234,950+22.7%$153/sqft
        Source: GWYN & HARMON, REALTORS #854435 Report a problem
        9/4/2015Sold$191,500-1.8%$124/sqft
        Source: RVAR #815386 Report a problem
        1/10/2015Listed for sale$194,950-2.5%$127/sqft
        Source: REALSTAR, REALTORS LLC #804222 Report a problem
        11/29/2014Listing removed$199,950$130/sqft
        Source: REALSTAR, REALTORS LLC #804222 Report a problem
        5/27/2014Listed for sale$199,950$130/sqft
        Source: REALSTAR, REALTORS LLC #804222 Report a problem

        Public tax history

        YearProperty taxesTax assessment
        2025$3,237 +7.3%$274,300 +9.1%
        2024$3,017 +5.1%$251,400 +5.1%
        2023$2,870 +14%$239,200 +14%
        2022$2,519 +7.8%$209,900 +7.8%
        2021$2,338 +1.8%$194,800 +1.8%
        2020$2,296 +3.4%$191,300 +1.7%
        2019$2,220 +4.7%$188,100 +4.7%
        2018$2,120 +0.8%$179,700 +0.8%
        2017$2,103 +0.3%$178,200 +0.3%
        2016$2,097 +0.1%$177,700 +0.1%
        2015$2,095 $177,500
        2014$2,095 $177,500
        2012-- $177,500
        2011-- $177,500
        2010-- $177,500
        2008-- --
        2007-- --
        2006-- --
        2005-- --
        2004-- --
        2003-- --
        2002-- $125,000
        2001-- $125,000
        Find assessor info on the county website

        Monthly payment

        Est. payment

        Payment breakdown

        Explore the cost of this home by adjusting the details. Changes won't be saved.
        All calculations are estimates and provided by Zillow, Inc. for informational purposes only. Actual amounts may vary.
        HOA fees may include property taxes on listings classified as Co-Ops. Contact the listing agent and/or owner for fee details.
        See how much you could borrow to make a competitive offer.

        Climate risks

        Neighborhood: 24153

        Getting around

        33 / 100
        Car-Dependent
        39 / 100
        Somewhat Bikeable

        Nearby schools

        GreatSchools rating
        Schools provided by the listing agent
        • Elementary: South Salem
        • Middle: Andrew Lewis
        • High: Salem High

        Source: RVAR. This data may not be complete. We recommend contacting the local school district to confirm school assignments for this home.

        A local agent can set up tours, give advice and negotiate with sellers.

        A local lender can help you make sure your offer is ready when you are.

        Browse local experts