MLS#T3488138 REPRESENTATIVE PHOTOS ADDED. The Java is an exquisite residence with a spacious gathering room as its focal point, prominently visible from the foyer upon entering from the porch. Boasting 2,721 square feet, 4 bedrooms, 3.5 bathrooms, and a 3-car garage, this home provides both shared living areas and ample space for private retreats. Towards the front of the home, you'll find two secondary bedrooms and a shared bathroom, conveniently accessible for guests. Continuing through the foyer and hallway toward the central gathering room, a study presents itself, ready for your personal touch. Connected to the central gathering room is the expansive open kitchen, featuring a sizable island, abundant counter space, and a corner pantry. On the opposite side of the gathering room is the generously proportioned primary suite, complete with an en suite primary bathroom featuring a dual vanity, shower, and a spacious walk-in closet. Structural options include: Study, brick paver lanai, tray ceiling package with crown molding, pool prewire, gourmet kitchen with Cafe Series appliances, deluxe walk-in shower in owner's suite, water softener pre-plumb, pocket sliding glass door, 8' interior door upgrade, full outdoor kitchen with appliances, and stone exterior.
Sold for $791,520
$791,520
2111 Mizzen Way, Wesley Chapel, FL 33543
4beds
2,721sqft
Single Family Residence
Built in 2023
10,746 Square Feet Lot
$776,700 Zestimate®
$291/sqft
$3,132 Estimated rent
Home value
$776,700
$722,000 - $831,000
$3,132/mo
Zestimate® history
Owner options
List your home for rent
$3,132/mo
Rent Zestimate®
Find your next renter with Zillow Rental Manager. Plus, with online applications, you can quickly screen prospective tenants – for free.
$3,132/mo
Rent Zestimate®
Refinance and save
$5,524/mo
Est. payment
Refinancing to a lower rate could help reduce your monthly payments and save thousands over the life of the loan.
$5,524/mo
Est. payment
Explore your selling options
Work with a Zillow partner agent
Leverage their expertise and Zillow's premium Showcase listings to get your home seen by more buyers.
Get startedList with your own agent
Get your home in front of millions of buyers by listing it on Zillow.
Learn how to do itSell it yourself
Take full control of how buyers see your home on Zillow by listing For Sale by Owner (FSBO).
List your homeWhat's special
Sizable islandFull outdoor kitchenCentral gathering roomStone exteriorCrown moldingExpansive open kitchenPocket sliding glass door
Zillow last checked:
Listing updated:
Listed by:
Brian Keller 813-333-1171,
TAYLOR MORRISON RLTY OF FLA 866-495-6006
Bought with:
Non-Member Agent
STELLAR NON-MEMBER OFFICE
Source: Stellar MLS,MLS#: T3488138 Originating MLS: Tampa
Originating MLS: Tampa
Facts & features
Interior
Bedrooms & bathrooms
- Bedrooms: 4
- Bathrooms: 4
- Full bathrooms: 3
- 1/2 bathrooms: 1
Rooms
- Room types: Den/Library/Office, Dining Room, Great Room
Primary bedroom
- Features: Tub with Separate Shower Stall
- Level: First
- Dimensions: 16x17
Bedroom 2
- Level: First
- Dimensions: 12x11
Bedroom 3
- Level: First
- Dimensions: 11x12
Bedroom 4
- Level: First
- Dimensions: 11x12
Den
- Level: First
- Dimensions: 14x13
Dining room
- Level: First
- Dimensions: 13x11
Great room
- Level: First
- Dimensions: 18x29
Kitchen
- Level: First
- Dimensions: 16x10
Laundry
- Level: First
- Dimensions: 8x5
Heating
- Central
Cooling
- Central Air
Appliances
- Included: Cooktop, Dishwasher, Disposal, Exhaust Fan, Gas Water Heater, Microwave, Refrigerator, Tankless Water Heater
- Laundry: Inside, Laundry Room
Features
- Crown Molding, High Ceilings, Primary Bedroom Main Floor, Open Floorplan, Tray Ceiling(s), Walk-In Closet(s)
- Flooring: Engineered Hardwood, Tile
- Doors: Outdoor Grill, Outdoor Kitchen, Sliding Doors
- Windows: Window Treatments
- Has fireplace: No
Interior area
- Total structure area: 3,610
- Total interior livable area: 2,721 sqft
Property
Parking
- Total spaces: 3
- Parking features: Driveway
- Attached garage spaces: 3
- Has uncovered spaces: Yes
Features
- Levels: One
- Stories: 1
- Exterior features: Irrigation System, Outdoor Grill, Outdoor Kitchen
- Has view: Yes
- View description: Water
- Water view: Water
Lot
- Size: 10,746 Square Feet
Details
- Parcel number: 592179728 LOT278
- Zoning: X
- Special conditions: None
- Horse amenities: None
Construction
Type & style
- Home type: SingleFamily
- Architectural style: Craftsman
- Property subtype: Single Family Residence
Materials
- Block, Stone, Stucco
- Foundation: Slab
- Roof: Shingle
Condition
- Completed
- New construction: Yes
- Year built: 2023
Details
- Builder model: Java - C
- Builder name: Taylor Morrison
- Warranty included: Yes
Utilities & green energy
- Sewer: Public Sewer
- Water: Public
- Utilities for property: BB/HS Internet Available, Cable Available, Electricity Connected, Natural Gas Available, Natural Gas Connected, Sprinkler Recycled, Street Lights, Underground Utilities
Community & HOA
Community
- Security: Gated Community
- Pet fee: $0 monthly
- Subdivision: RIVER LANDING
HOA
- Has HOA: Yes
- HOA fee: $180 monthly
- HOA name: Evergreen/ Amy Rockwell
- HOA phone: 877-221-6919
Location
- Region: Wesley Chapel
Financial & listing details
- Price per square foot: $291/sqft
- Date on market: 11/24/2023
- Cumulative days on market: 9 days
- Listing terms: Cash,Conventional,FHA,VA Loan
- Ownership: Fee Simple
- Total actual rent: 0
- Electric utility on property: Yes
- Road surface type: Asphalt
Price history
| Date | Event | Price |
|---|---|---|
| 12/30/2023 | Sold | $791,520-6.1%$291/sqft |
Source:  Stellar MLS #T3488138 Report a problem Stellar MLS #T3488138 Report a problem | ||
| 12/4/2023 | Pending sale | $843,352$310/sqft |
Source: Stellar MLS #T3488138 Report a problem | ||
| 11/24/2023 | Listed for sale | $843,352$310/sqft |
Source: Stellar MLS #T3488138 Report a problem | ||
Public tax history
Tax history is unavailable.
Neighborhood: Meadow Pointe
Nearby homes
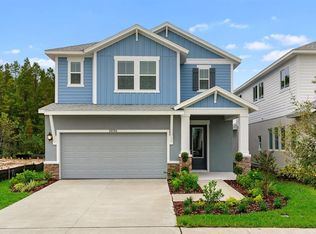
- $628,9754 bd3 ba2.9k sqft28921 Orange Berry Dr, Wesley Chapel, FL 33543Sold
- $927,5246 bd4 ba4.1k sqft2368 Capstan Ct, Wesley Chapel, FL 33543Sold
- $328,9903 bd3 ba1.7k sqft1501 Colt Creek Pl, Wesley Chapel, FL 33543Sold
- $332,9903 bd3 ba1.6k sqft1495 Clot Creek Pl, Wesley Chapel, FL 33543Sold
- $332,9903 bd3 ba1.6k sqft1491 Colt Creek Pl, Wesley Chapel, FL 33543Sold
- $696,300-- bd-- ba-- sqftWay Dr, Wesley Chapel, FL 33545Off Market
- $685,7754 bd4 ba3.4k sqft2108 Riparian Ln, Wesley Chapel, FL 33543Sold
- $453,4952 bd2 ba1.6k sqft4611 Garofalo Rd, Wesley Chapel, FL 33543Sold
- $926,8963 bd3 ba3k sqft29484 Toricelli Rd, Wesley Chapel, FL 33543Sold
Nearby schools
GreatSchools rating
- 6/10Wiregrass Elementary SchoolGrades: PK-5Distance: 1.3 mi
- 9/10Dr. John Long Middle SchoolGrades: 6-8Distance: 1.5 mi
- 6/10Wiregrass Ranch High SchoolGrades: 9-12Distance: 1.8 mi
Schools provided by the listing agent
- Elementary: Watergrass Elementary-PO
- Middle: Thomas E Weightman Middle-PO
- High: Wesley Chapel High-PO
Source: Stellar MLS. This data may not be complete. We recommend contacting the local school district to confirm school assignments for this home.
Get a cash offer in 3 minutes
Find out how much your home could sell for in as little as 3 minutes with a no-obligation cash offer.
Estimated market value
$776,700
Get a cash offer in 3 minutes
Find out how much your home could sell for in as little as 3 minutes with a no-obligation cash offer.
Estimated market value
$776,700
- Florida
- Pasco County
- Wesley Chapel
- 33543
- Meadow Pointe
- 2111 Mizzen Way
Nearby cities
Nearby neighborhoods
Nearby zip codes
Other Wesley Chapel Topics
