Move right into this beautifully maintained tri-level home in a convenient Sun Prairie location! Offering 3 bedrooms, 2 baths and 1,436 sq ft, this smart floor plan is sure to please. All 3 bedrooms are on the upper level, while the main floor features a bright kitchen, dining area and comfortable living room. The finished lower level adds valuable living space plus a beautifully renovated full bath. Pride of ownership shines throughout with many recent updates including siding, garage door, carpet, appliances and more—too many improvements to list! Enjoy the attached 2-car garage plus concrete apron for a possible 3rd vehicle. Step outside to a tranquil backyard with patio space for outdoor furniture, grilling and entertaining, along with a handy garden shed. Fantastic location near grocery stores, dining, shopping and easy access to Hwy 19, Hwy C and Hwy 151. Hurry—this one won’t last long!
Sold
$410,000
2111 Montana Ave, Sun Prairie, WI 53590
3beds
1,436sqft
Single Family Residence
Built in 1977
0.33 Acres Lot
$408,500 Zestimate®
$286/sqft
$2,341 Estimated rent
Home value
$408,500
$388,000 - $429,000
$2,341/mo
Zestimate® history
Owner options
List your home for rent
$2,341/mo
Rent Zestimate®
Find your next renter with Zillow Rental Manager. Plus, with online applications, you can quickly screen prospective tenants – for free.
$2,341/mo
Rent Zestimate®
Refinance and save
$2,836/mo
Est. payment
Refinancing to a lower rate could help reduce your monthly payments and save thousands over the life of the loan.
$2,836/mo
Est. payment
Explore your selling options
Work with a Zillow partner agent
Leverage their expertise and Zillow's premium Showcase listings to get your home seen by more buyers.
Get startedList with your own agent
Get your home in front of millions of buyers by listing it on Zillow.
Learn how to do itSell it yourself
Take full control of how buyers see your home on Zillow by listing For Sale by Owner (FSBO).
List your homeWhat's special
Zillow last checked:
Listing updated:
Listed by:
Leslie Haverland,
Restaino & Associates
Bought with:
The Hub Team
The Hub Realty
Source: SCWMLS,MLS#: 2021388
Facts & features
Interior
Bedrooms & bathrooms
- Bedrooms: 3
- Bathrooms: 2
- Full bathrooms: 2
Primary bedroom
- Level: Upper
- Area: 156
- Dimensions: 12 x 13
Bedroom 2
- Level: Upper
- Area: 110
- Dimensions: 10 x 11
Bedroom 3
- Level: Upper
- Area: 110
- Dimensions: 10 x 11
Family room
- Area: 345
- Dimensions: 15 x 23
Kitchen
- Features: Dishwasher, Disposal, Microwave, Range/Oven, Refrigerator
- Level: Main
- Area: 169
- Dimensions: 13 x 13
Living room
- Level: Main
- Area: 238
- Dimensions: 14 x 17
Heating
- Forced Air
Cooling
- Central Air
Appliances
- Included: Washer, Dryer, Water Softener Included
- Laundry: Lower Level
Features
- Vaulted Ceiling(s), At Least 1 tub, Ceiling Fan(s)
- Windows: Window Coverings
- Basement: Partial,Full Size Windows/Exposed,Finished,Storage Space
- Has fireplace: No
Interior area
- Total structure area: 1,436
- Total interior livable area: 1,436 sqft
- Finished area above ground: 1,080
Property
Parking
- Total spaces: 2
- Parking features: 2 car, Attached
- Attached garage spaces: 2
- Has uncovered spaces: Yes
Features
- Levels: Multi/Split,Tri-level
- Patio & porch: Patio
Lot
- Size: 0.33 Acres
- Features: Near Public Transit
Details
- Additional structures: Storage
- Parcel number: 081001421020
- Zoning: RES
Construction
Type & style
- Home type: SingleFamily
- Property subtype: Single Family Residence
Materials
- Vinyl Siding
- Foundation: Poured concrete foundatn
Condition
- Year built: 1977
Utilities & green energy
- Sewer: Public Sewer
- Water: Public
- Utilities for property: Internet - Fixed wireless
Community & HOA
Community
- Subdivision: Royal Oaks
Location
- Region: Sun Prairie
Financial & listing details
- Price per square foot: $286/sqft
- Tax assessed value: $296,600
- Annual tax amount: $5,822
- Date on market: 4/22/2026
- Listing terms: Arms Length
- Inclusions: Range/oven, refrigerator, dishwasher, microwave, water softener, washer, dryer, shed, all window coverings
- Exclusions: Seller's personal belongings, 2 blink outdoor cameras, garage freezer and garage refrigerator
Price history
| Date | Event | Price |
|---|---|---|
| 5/12/2026 | Sold | $410,000+2.5%$286/sqft |
Source: Public Record Report a problem | ||
| 4/25/2026 | Pending sale | $400,000$279/sqft |
Source:  WIREX MLS #2021388 Report a problem WIREX MLS #2021388 Report a problem | ||
| 4/22/2026 | Listed for sale | $400,000$279/sqft |
Source: WIREX MLS #2021388 Report a problem | ||
Public tax history
| Year | Property taxes | Tax assessment |
|---|---|---|
| 2024 | $5,545 +10.5% | $296,600 |
| 2023 | $5,016 +8.5% | $296,600 +34.8% |
| 2022 | $4,623 +2.3% | $220,100 |
| 2021 | $4,520 -2.9% | $220,100 |
| 2020 | $4,654 +5.7% | $220,100 +10.4% |
| 2019 | $4,402 +0% | $199,400 |
| 2018 | $4,402 +3.8% | $199,400 |
| 2017 | $4,241 +10.4% | $199,400 +21.4% |
| 2016 | $3,843 +2.8% | $164,300 |
| 2015 | $3,738 -0.1% | $164,300 +0.5% |
| 2014 | $3,743 -4.3% | $163,500 |
| 2013 | $3,912 +2.4% | $163,500 -2.9% |
| 2012 | $3,820 +6.5% | $168,300 |
| 2011 | $3,586 | $168,300 +1.5% |
| 2010 | $3,586 +0.8% | $165,800 |
| 2009 | $3,556 +5.1% | $165,800 -2.1% |
| 2008 | $3,383 +0.9% | $169,400 |
| 2007 | $3,352 +3% | $169,400 |
| 2006 | $3,254 -2.1% | $169,400 +11% |
| 2005 | $3,323 | $152,600 |
| 2004 | $3,323 +9.3% | $152,600 +13.3% |
| 2003 | $3,039 +3.1% | $134,700 |
| 2002 | $2,949 -2.1% | $134,700 +14.5% |
| 2001 | $3,012 +3.4% | $117,600 |
| 2000 | $2,913 | $117,600 |
Find assessor info on the county website
Neighborhood: 53590
Nearby homes
- $401,6003 bd1 ba1.6k sqft530 Walmar Dr, Sun Prairie, WI 53590Off Market
- $490,4003 bd3 ba2.5k sqft541 Margaret Ct, Sun Prairie, WI 53590Off Market
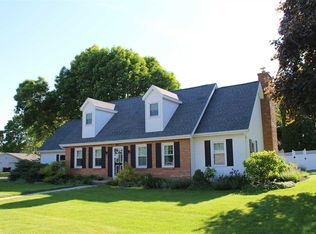
- $408,3003 bd2 ba1.5k sqft533 Margaret Ct, Sun Prairie, WI 53590Off Market
- $277,8002 bd1 ba1.2k sqft608 Walmar Dr, Sun Prairie, WI 53590Off Market
- $440,3004 bd2 ba1.3k sqft551 Walmar Dr, Sun Prairie, WI 53590Off Market
- $424,2003 bd2 ba2.1k sqft520 Walmar Dr, Sun Prairie, WI 53590Off Market
- $426,0004 bd2 ba1.9k sqft2118 Montana Ave, Sun Prairie, WI 53590Off Market
- $266,7002 bd1 ba768 sqft612 Walmar Dr, Sun Prairie, WI 53590Off Market
Nearby schools
GreatSchools rating
- 7/10Royal Oaks Elementary SchoolGrades: PK-5Distance: 0.2 mi
- 3/10Prairie View Middle SchoolGrades: 6-8Distance: 0.3 mi
- 10/10Sun Prairie West HighGrades: 9-12Distance: 1.1 mi
Schools provided by the listing agent
- Elementary: Royal Oaks
- Middle: Prairie View
- High: Sun Prairie West
- District: Sun Prairie
Source: SCWMLS. This data may not be complete. We recommend contacting the local school district to confirm school assignments for this home.
Get a cash offer in 3 minutes
Find out how much your home could sell for in as little as 3 minutes with a no-obligation cash offer.
Estimated market value
$408,500
Get a cash offer in 3 minutes
Find out how much your home could sell for in as little as 3 minutes with a no-obligation cash offer.
Estimated market value
$408,500
- Wisconsin
- Dane County
- Sun Prairie
- 53590
- 2111 Montana Ave
