Skip main navigation
Sold for $265,000
  • $265,000

    2111 N Ellamont St, Baltimore, MD 21216

    4beds
    2,244sqft
    Townhouse
    Built in 1920
    0.03 Square Feet Lot
    $267,000 Zestimate®
    $118/sqft
    $2,424 Estimated rent

    Home value

    $267,000

    $232,000 - $307,000

    $2,424/mo

    Zestimate® history
    Loading
    Loading...

    Owner options

    List your home for rent

    $2,424/mo

    Rent Zestimate®

    Find your next renter with Zillow Rental Manager. Plus, with online applications, you can quickly screen prospective tenants – for free.

    Learn more

    $2,424/mo

    Rent Zestimate®

    Refinance and save

    $1,725/mo

    Est. payment

    Refinancing to a lower rate could help reduce your monthly payments and save thousands over the life of the loan.

    See today's rates

    $1,725/mo

    Est. payment

    Explore your selling options

    Work with a Zillow partner agent

    Leverage their expertise and Zillow's premium Showcase listings to get your home seen by more buyers.

    Get started

    List with your own agent

    Get your home in front of millions of buyers by listing it on Zillow.

    Learn how to do it

    Sell it yourself

    Take full control of how buyers see your home on Zillow by listing For Sale by Owner (FSBO).

    List your home

    What's special

    Quiet tree-lined streetFinished lower levelBeautifully renovated second levelGenerous storageCustom tileworkModern color paletteCovered back patio
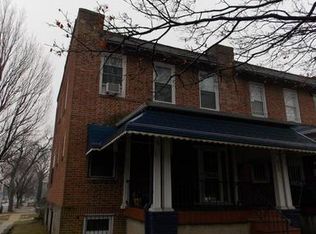
    Price Reduced Just for You! Welcome to this beautifully renovated 4-bedroom, 2-bath townhome on a quiet, tree-lined street. From the charming covered front porch to the stylish updates inside, this home is move-in ready and designed to impress. The main level offers an open layout with luxury vinyl floors, recessed lighting, and a bright, modern color palette. A spacious living and dining area flows into the chef’s kitchen, featuring quartz countertops, ceiling-height cabinets, premium stainless appliances, a walk-in pantry, and a large island with seating. Step out to the covered back patio—perfect for morning coffee or evening relaxation. Upstairs, you’ll find a serene primary bedroom, two additional bedrooms, and a spa-like bath with custom tile and a skylight. The finished lower level includes a versatile fourth bedroom (or second primary suite), a designer full bath, rec room, laundry area, and direct access to the fenced backyard. Conveniently located near shopping, dining, parks, and major commuter routes, this home blends modern style with everyday comfort. Don’t wait—schedule your tour and fall in love today!

    Zillow last checked:

    Listing updated:

    Listed by:

    Melissa Glaude 301-442-1425,

    ExecuHome Realty

    Bought with:

    Tameka Young, 667476

    Keller Williams Legacy

    Source: Bright MLS,MLS#: MDBA2179982MLS Logo

    Facts & features

    Interior

    Bedrooms & bathrooms
    • Bedrooms: 4
    • Bathrooms: 2
    • Full bathrooms: 2
    Basement
    • Area: 748
    Heating
    • Central, Natural Gas
    Cooling
    • Central Air, Natural Gas
    Appliances
    • Included: Microwave, Dishwasher, Disposal, Refrigerator, Stainless Steel Appliance(s), Cooktop, Electric Water Heater
    • Laundry: Dryer In Unit, Washer In Unit, Lower Level
    Features
    • Combination Dining/Living, Combination Kitchen/Dining, Dining Area, Open Floorplan, Recessed Lighting, Upgraded Countertops, Attic, Bathroom - Tub Shower, Breakfast Area, Kitchen - Efficiency, Kitchen Island, Walk-In Closet(s), 9'+ Ceilings, Dry Wall, High Ceilings
    • Flooring: Luxury Vinyl, Wood
    • Doors: Storm Door(s), Double Entry
    • Windows: Energy Efficient, Skylight(s)
    • Basement: Connecting Stairway,Finished,Improved,Rear Entrance,Walk-Out Access,Sump Pump,Windows
    • Has fireplace: No
    Interior area
    • Total structure area: 2,244
    • Total interior livable area: 2,244 sqft
    • Finished area above ground: 1,496
    • Finished area below ground: 748

    Property

    Parking
    • Parking features: On Street
    • Has uncovered spaces: Yes
    Accessibility
    • Accessibility features: None
    Features
    • Levels: Three
    • Stories: 3
    • Exterior features: Awning(s)
    • Pool features: None
    Lot
    • Size: 0.03 sqft
    Details
    • Additional structures: Above Grade, Below Grade
    • Parcel number: 0315293021 007C
    • Zoning: R-6
    • Special conditions: Standard

    Construction

    Type & style
    • Home type: Townhouse
    • Architectural style: Other
    • Property subtype: Townhouse
    Materials
    • Brick
    • Foundation: Permanent
    Condition
    • Excellent
    • New construction: No
    • Year built: 1920
    • Major remodel year: 2025

    Utilities & green energy

    • Sewer: Public Sewer
    • Water: Public

    Community & neighborhood

    Location
    • Region: Baltimore
    • Subdivision: Walbrook
    • Municipality: Baltimore City

    Other

    Other facts
    • Listing agreement: Exclusive Right To Sell
    • Listing terms: Cash,Conventional,FHA,Private Financing Available,VA Loan
    • Ownership: Fee Simple

    Price history

    DateEventPrice
    12/4/2025Sold$265,000+2.3%$118/sqft
    Source: Bright MLS #MDBA2179982 Report a problem
    10/2/2025Contingent$259,000$115/sqft
    Source: Bright MLS #MDBA2179982 Report a problem
    9/9/2025Listed for sale$259,000$115/sqft
    Source: Bright MLS #MDBA2179982 Report a problem
    9/5/2025Contingent$259,000$115/sqft
    Source: Bright MLS #MDBA2179982 Report a problem
    8/28/2025Listed for sale$259,000+115.8%$115/sqft
    Source: Bright MLS #MDBA2179982 Report a problem
    5/23/2025Sold$120,000+34.8%$53/sqft
    Source: Bright MLS #MDBA2125860 Report a problem
    2/12/2020Listing removed$1,070
    Source: WRI Property Management Report a problem
    1/28/2020Listed for rent$1,070
    Source: WRI Property Management Report a problem
    10/28/2019Listing removed$1,070
    Source: WRI Property Management Report a problem
    9/12/2019Listed for rent$1,070-0.5%
    Source: WRI Property Management Report a problem
    5/17/2019Listing removed$1,075
    Source: WRI Property Management Report a problem
    10/26/2018Price change$1,075-2.3%
    Source: WRI Property Management Report a problem
    9/15/2018Price change$1,100-4.3%
    Source: WRI Property Management Report a problem
    8/26/2018Price change$1,150-4.2%$1/sqft
    Source: WRI Property Management Report a problem
    7/27/2018Listed for rent$1,200$1/sqft
    Source: WRI Property Management Report a problem
    8/15/2017Sold$89,000$40/sqft
    Source: Public Record Report a problem

    Public tax history

    YearProperty taxesTax assessment
    2025-- $130,300 +9%
    2024$2,821 +9.9%$119,533 +9.9%
    2023$2,567 +11%$108,767 +11%
    2022$2,313 $98,000
    2021$2,313 $98,000
    2020$2,313 -5.5%$98,000 -5.5%
    2019$2,447 +4.2%$103,700 +4.2%
    2018$2,349 +4.4%$99,533 +4.4%
    2017$2,251 +40.3%$95,367 +4.6%
    2016$1,604 $91,200 +5.1%
    2015$1,604 $86,767 +5.4%
    2014$1,604 $82,333 +5.7%
    2013-- $77,900
    2012-- $77,900
    2011-- $77,900 -4.7%
    2010-- $81,760 +11%
    2009-- $73,656 +12.4%
    2008-- $65,553 +14.1%
    2007-- $57,450
    2006-- $57,450
    2005-- $57,450 -0.9%
    2004-- $57,990
    2003-- $57,990
    2002-- $57,990 -2.4%
    2001-- $59,390

    Find assessor info on the county website

    Neighborhood: Walbrook

    Nearby schools

    GreatSchools rating
    Schools provided by the listing agent
    • District: Baltimore City Public Schools

    Source: Bright MLS. This data may not be complete. We recommend contacting the local school district to confirm school assignments for this home.

    Get pre-qualified for a loan
    At Zillow Home Loans, we can pre-qualify you in as little as 5 minutes with no impact to your credit score.

    An equal housing lender. NMLS #10287.