Skip main navigation
Sold for $1,400,000
  • $1,400,000

    2111 Encanto Drive SW, Phoenix, AZ 85007

    4beds
    3baths
    2,707sqft
    Single Family Residence
    Built in 1950
    0.26 Acres Lot
    $1,393,700 Zestimate®
    $517/sqft
    $4,365 Estimated rent

    Home value

    $1,393,700

    $1.27M - $1.53M

    $4,365/mo

    Zestimate® history
    Loading
    Loading...

    Owner options

    List your home for rent

    $4,365/mo

    Rent Zestimate®

    Find your next renter with Zillow Rental Manager. Plus, with online applications, you can quickly screen prospective tenants – for free.

    Learn more

    $4,365/mo

    Rent Zestimate®

    Refinance and save

    $7,834/mo

    Est. payment

    Refinancing to a lower rate could help reduce your monthly payments and save thousands over the life of the loan.

    See today's rates

    $7,834/mo

    Est. payment

    Explore your selling options

    Work with a Zillow partner agent

    Leverage their expertise and Zillow's premium Showcase listings to get your home seen by more buyers.

    Get started

    List with your own agent

    Get your home in front of millions of buyers by listing it on Zillow.

    Learn how to do it

    Sell it yourself

    Take full control of how buyers see your home on Zillow by listing For Sale by Owner (FSBO).

    List your home

    What's special

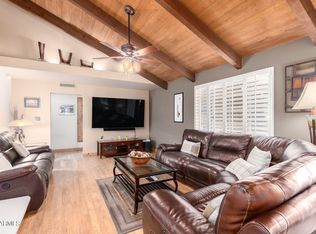
    Two-way wood-burning fireplaceCovered parkingCircular dining nookMature treesAlley accessLush grassExposed beams
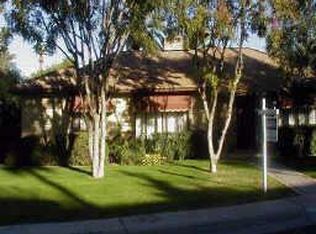
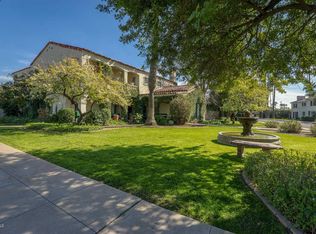
    Experience Timeless Elegance in the Heart of the Encanto Historic District Situated on one of the most desirable streets in the neighborhood, this distinguished 4-bedroom, 3-bathroom residence is surrounded by some of the area's most prestigious and architecturally significant homes. Seamlessly blending historic charm with thoughtful modern updates, it offers a rare opportunity to own a piece of Arizona's legacy. Step inside to discover soaring vaulted ceilings with exposed beams and tongue-and-groove detailing. A striking two-way wood-burning fireplace connects the inviting formal living and family rooms. The kitchen is a chef's dream—featuring exquisite Taj Mahal quartzite countertops, inset cabinetry, luxury warrantied appliances, and abundant storage, while a circular dining nook adds a unique architectural touch. The open-concept layout creates a bright, welcoming atmosphere ideal for everyday living and entertaining. All three bathrooms have been impeccably renovated with marble countertops, floors, and walls, custom vanities, and premium fixturesoffering a spa-like experience throughout. Additional interior enhancements include engineered hardwood flooring and hand-glazed walls crafted by a local artisan. Restored original windows, new decorative lighting, and an insulated roof complete the carefully curated upgrades, honoring the home's historic character while delivering modern comfort. Retreat to the serene primary suite or utilize the private guest quarters conveniently located near a full bathroom. A generous flex space with its own mini-split A/C system provides endless possibilities: home office, gym, studio, or playroom. Step outside to enjoy professionally landscaped front and back yards with mature trees and lush grass. The expansive backyard is designed for outdoor living and entertaining, featuring a built-in BBQ, gas fire pit, above-ground hot tub, and a large covered patio. Additional features include covered parking and alley access via a remote-operated gate leading to the rear carport. Don't miss this rare chance to own a landmark property in one of Phoenix's most historic and prestigious neighborhoodswhere classic elegance meets modern convenience.

    Zillow last checked:

    Listing updated:

    Listed by:

    Elizabeth Lovesy 480-619-7573,

    Century 21 Arizona Foothills

    Bought with:

    Tucker Blalock, BR642462000

    The Brokery

    Oleg Bortman, BR636864000

    The Brokery

    Source: ARMLS,MLS#: 6914511MLS Logo

    Facts & features

    Interior

    Bedrooms & bathrooms
    • Bedrooms: 4
    • Bathrooms: 3
    Heating
    • Natural Gas, Ceiling
    Cooling
    • Central Air, Ceiling Fan(s), Mini Split, Programmable Thmstat
    Appliances
    • Included: Washer/Dryer Stacked, Dryer, Washer, Refrigerator, Built-in Microwave, Dishwasher, Disposal, Gas Cooktop, Built-In Gas Oven
    • Laundry: Inside
    Features
    • Pantry, Non-laminate Counter, High Speed Internet, Double Vanity, Eat-in Kitchen, Breakfast Bar, Vaulted Ceiling(s), Kitchen Island, Full Bth Master Bdrm
    • Flooring: Tile, Wood
    • Has basement: No
    • Number of fireplaces: 1
    • Fireplace features: Fire Pit, Double Sided, Family Room
    Interior area
    • Total structure area: 2,707
    • Total interior livable area: 2,707 sqft

    Property

    Parking
    • Total spaces: 4
    • Parking features: Gated, Storage, Detached
    • Carport spaces: 2
    • Uncovered spaces: 2
    Features
    • Stories: 1
    • Patio & porch: Patio
    • Exterior features: Storage, Built-in Barbecue
    • Has spa: Yes
    • Spa features: Above Ground, Heated, Private
    • Fencing: Block,Wrought Iron
    Lot
    • Size: 0.26 Acres
    • Features: East/West Exposure, Sprinklers In Rear, Sprinklers In Front, Alley, Grass Front, Grass Back, Auto Timer H2O Front, Auto Timer H2O Back
    Details
    • Parcel number: 11111033

    Construction

    Type & style
    • Home type: SingleFamily
    • Architectural style: Ranch
    • Property subtype: Single Family Residence
    Materials
    • Painted, Stone, Brick
    • Roof: Composition,Metal
    Condition
    • Year built: 1950

    Utilities & green energy

    • Sewer: Public Sewer
    • Water: City Water

    Community & neighborhood

    Community
    • Community features: Near Bus Stop, Historic District, Biking/Walking Path
    Location
    • Region: Phoenix
    • Subdivision: ENCANTO

    Other

    Other facts
    • Listing terms: Cash,Conventional,VA Loan
    • Ownership: Fee Simple

    Price history

    DateEventPrice
    11/13/2025Sold$1,400,000-6.4%$517/sqft
    Source: ARMLS #6914511 Report a problem
    9/4/2025Listed for sale$1,495,000+72.4%$552/sqft
    Source: ARMLS #6914511 Report a problem
    12/30/2022Sold$867,000+92.7%$320/sqft
    Source: Public Record Report a problem
    6/30/2004Sold$450,000$166/sqft
    Source: Public Record Report a problem

    Public tax history

    YearProperty taxesTax assessment
    2025$3,410 +6.2%$42,650 +11.6%
    2024$3,210 +1%$38,210 +75.5%
    2023$3,179 +3.7%$21,775 -20.8%
    2022$3,066 -0.4%$27,500 +1%
    2021$3,078 +0.2%$27,230 +8%
    2020$3,073 +1.7%$25,205 +6.5%
    2019$3,021 $23,660 +1.3%
    2018$3,021 +2.4%$23,355 +3.5%
    2017$2,951 +11.3%$22,560 +11.1%
    2016$2,652 +5.9%$20,300 +1.6%
    2015$2,505 $19,985 +23.2%
    2014-- $16,225 +27.2%
    2013-- $12,760 -23.7%
    2012-- $16,730 -14%
    2011-- $19,455 -2.8%
    2010-- $20,010 -40.1%
    2009-- $33,430 -54.8%
    2008-- $73,900 +24.4%
    2007-- $59,400 +47.2%
    2006-- $40,350
    2005-- $40,350 +37%
    2004-- $29,450
    2003-- $29,450 +22.7%
    2002-- $24,000

    Find assessor info on the county website

    Neighborhood: Encanto

    Nearby schools

    GreatSchools rating
    Schools provided by the listing agent
    • Elementary: Kenilworth Elementary School
    • Middle: Kenilworth Elementary School
    • High: Central High School
    • District: Phoenix Elementary District

    Source: ARMLS. This data may not be complete. We recommend contacting the local school district to confirm school assignments for this home.

    Get a cash offer in 3 minutes
    Find out how much your home could sell for in as little as 3 minutes with a no-obligation cash offer.
    Estimated market value
    $1,393,700
    Get a cash offer in 3 minutes
    Find out how much your home could sell for in as little as 3 minutes with a no-obligation cash offer.
    Estimated market value
    $1,393,700