Skip main navigation
Closed
  • $1,015,500

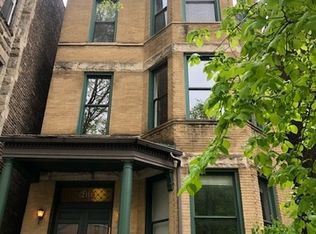
    2111 N Kenmore Ave APT 1, Chicago, IL 60614

    3beds
    --sqft
    Condominium, Duplex, Single Family Residence
    Built in 1891
    -- sqft lot
    $1,015,500 Zestimate®
    $--/sqft
    $5,231 Estimated rent

    Home value

    $1,015,500

    $853,000 - $1.22M

    $5,231/mo

    Zestimate® history
    Loading
    Loading...

    Owner options

    List your home for rent

    $5,231/mo

    Rent Zestimate®

    Find your next renter with Zillow Rental Manager. Plus, with online applications, you can quickly screen prospective tenants – for free.

    Learn more

    $5,231/mo

    Rent Zestimate®

    Refinance and save

    $7,497/mo

    Est. payment

    Refinancing to a lower rate could help reduce your monthly payments and save thousands over the life of the loan.

    See today's rates

    $7,497/mo

    Est. payment

    Explore your selling options

    Work with a Zillow partner agent

    Leverage their expertise and Zillow's premium Showcase listings to get your home seen by more buyers.

    Get started

    List with your own agent

    Get your home in front of millions of buyers by listing it on Zillow.

    Learn how to do it

    Sell it yourself

    Take full control of how buyers see your home on Zillow by listing For Sale by Owner (FSBO).

    List your home

    What's special

    Don't miss out on this stunningly updated 3 bed, 2.5 bath duplex down condo in the heart of Lincoln Park. With 3 bedrooms and 2 full bathrooms on the upper level and the living, dining, and kitchen areas on the main level, this unit has the perfect floor plan for any buyers. Bathed in natural light, the main level's open layout, exposed brick, and soaring two story ceilings and windows ensure that this condo is an entertainer's dream. Recent updates/projects in the unit include: the installation of a brand new staircase between the main and upper levels; updates to all 3 bathrooms; a new range, dishwasher, and dryer (2018); brand new subway tile backsplash in the kitchen (2019-20); refinishing of the hardwood flooring throughout (2017); custom Closets By Design closets in all 3 bedrooms (2017); an addition of a walk in closet to the primary bedroom; retooling of the upper level floor plan to enlarge bedroom 3; new paint; and too much more to list. A huge covered deck off the primary bedroom is perfect for enjoying late summer and fall nights (and days!). This unit is just a short walk from the many shops and restaurants on Armitage and Webster, parks, AND the Brown/Purple line. Oscar Mayer School District.

    This property is off market, which means it's not currently listed for sale or rent on Zillow. This may be different from what's available on other websites or public sources.

    Zillow last checked:

    Listing updated:

    Listed by:

    Jacqueline Patton 312-640-7010,

    Baird & Warner

    Bought with:

    Alex Cross

    Best Chicago Properties, LLC

    Source: MRED as distributed by MLS GRID,MLS#: 11189087MLS Logo

    Facts & features

    Interior

    Bedrooms & bathrooms
    • Bedrooms: 3
    • Bathrooms: 3
    • Full bathrooms: 2
    • 1/2 bathrooms: 1
    Rooms
    • Room types: Deck
    Primary bedroom
    • Features: Flooring (Hardwood), Bathroom (Full)
    • Level: Main
    • Area: 209 Square Feet
    • Dimensions: 19X11
    Bedroom 2
    • Features: Flooring (Hardwood)
    • Level: Main
    • Area: 154 Square Feet
    • Dimensions: 14X11
    Bedroom 3
    • Level: Main
    • Area: 99 Square Feet
    • Dimensions: 11X9
    Deck
    • Level: Main
    • Area: 168 Square Feet
    • Dimensions: 21X8
    Dining room
    • Level: Lower
    • Dimensions: COMBO
    Kitchen
    • Level: Lower
    • Area: 80 Square Feet
    • Dimensions: 10X8
    Living room
    • Level: Lower
    • Area: 418 Square Feet
    • Dimensions: 22X19
    Heating
    • Natural Gas
    Cooling
    • Central Air
    Appliances
    • Included: Range, Microwave, Dishwasher, Refrigerator, Washer, Dryer, Disposal, Stainless Steel Appliance(s)
    Features
    • Cathedral Ceiling(s), Walk-In Closet(s)
    • Flooring: Hardwood
    • Basement: Finished,Full
    Interior area
    • Total structure area: 0

    Property

    Parking
    • Total spaces: 1
    • Parking features: Off Site, Other
    Accessibility
    • Accessibility features: No Disability Access
    Details
    • Parcel number: 14322160481001
    • Special conditions: None

    Construction

    Type & style
    • Home type: Condo
    • Property subtype: Condominium, Duplex, Single Family Residence
    Materials
    • Stone
    Condition
    • New construction: No
    • Year built: 1891
    • Major remodel year: 2018

    Utilities & green energy

    • Sewer: Public Sewer
    • Water: Lake Michigan

    Community & HOA

    HOA
    • Has HOA: Yes
    • Services included: Water, Insurance, Exterior Maintenance, Lawn Care, Scavenger, Snow Removal
    • HOA fee: $242 monthly
    Location
    • Region: Chicago

    Financial & listing details

    • Annual tax amount: $10,980
    • Date on market: 11/13/2021
    • Listing terms: Conventional
    • Ownership: Condo

    Price history

    DateEventPrice
    10/25/2021Sold$505,000+5.2%
    Source: MRED as distributed by MLS GRID #11189087 Report a problem
    4/11/2017Sold$480,000
    Source: MRED as distributed by MLS GRID #09497236 Report a problem

    Public tax history

    Tax history is unavailable.

    Neighborhood: Lincoln Park

    Nearby schools

    GreatSchools rating
    Schools provided by the listing agent
    • District: 299

    Source: MRED as distributed by MLS GRID. This data may not be complete. We recommend contacting the local school district to confirm school assignments for this home.

    Get a cash offer in 3 minutes
    Find out how much your home could sell for in as little as 3 minutes with a no-obligation cash offer.
    Estimated market value
    $1,015,500
    Get a cash offer in 3 minutes
    Find out how much your home could sell for in as little as 3 minutes with a no-obligation cash offer.
    Estimated market value
    $1,015,500