Skip main navigation
Sold-co-op w/mbr
  • Price Unknown

    2111 N Shefford Ct, Wichita, KS 67212

    4beds
    1,976sqft
    Single Family Onsite Built
    Built in 1988
    7,840.8 Square Feet Lot
    $281,900 Zestimate®
    $--/sqft
    $1,843 Estimated rent

    Home value

    $281,900

    $268,000 - $296,000

    $1,843/mo

    Zestimate® history
    Loading
    Loading...

    Owner options

    List your home for rent

    $1,843/mo

    Rent Zestimate®

    Find your next renter with Zillow Rental Manager. Plus, with online applications, you can quickly screen prospective tenants – for free.

    Learn more

    $1,843/mo

    Rent Zestimate®

    Refinance and save

    Refinancing to a lower rate could help reduce your monthly payments and save thousands over the life of the loan.

    See today's rates

    Explore your selling options

    Work with a Zillow partner agent

    Leverage their expertise and Zillow's premium Showcase listings to get your home seen by more buyers.

    Get started

    List with your own agent

    Get your home in front of millions of buyers by listing it on Zillow.

    Learn how to do it

    Sell it yourself

    Take full control of how buyers see your home on Zillow by listing For Sale by Owner (FSBO).

    List your home

    What's special

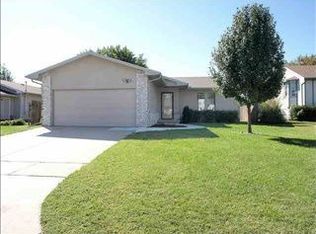
    Don't miss this one! Its a beautiful move in ready home waiting for you to enjoy located in the Maize School District. Homeowners have done an amazing job with many nice upgrades. Enjoy freshly painted rooms, newly installed sprinkler system, newer HVAC placed in 2021, roof and siding 2020, cedar fencing in the back yard in 2021, and added a beautiful concrete patio for entertaining, Newer hot water heater, and a garage door opener was recently installed. The bathroom in the basement is fully remodeled with a gorgeous large glass shower door and granite counter tops. There is natural light and a vaulted ceiling on the main level creating a very nice open feel. The refrigerator, all curtains and rods, and all TV mounts will stay with sell of the home. The kitchen is large with nicely painted cabinets and granite counter tops. The living room has a wood burning fireplace and steps out onto a good size deck. The back yard offers large shade trees and lots of great space for family functions.

    Zillow last checked:

    Listing updated:

    Listed by:

    Julie Schmidt CELL:316-617-6700,

    RE/MAX Premier

    Bought with:

    Cheyenne Harvey, 00244015

    Source: SCKMLS as distributed by MLS GRID,MLS#: 625972

    Facts & features

    Interior

    Bedrooms & bathrooms
    • Bedrooms: 4
    • Bathrooms: 2
    • Full bathrooms: 2
    Primary bedroom
    • Description: Carpet
    • Level: Main
    • Area: 182
    • Dimensions: 14 x13
    Bedroom
    • Description: Carpet
    • Level: Main
    • Area: 143
    • Dimensions: 13 x 11
    Bedroom
    • Level: Lower
    • Area: 156
    • Dimensions: 13 x 12
    Kitchen
    • Description: Wood Laminate
    • Level: Main
    • Area: 156
    • Dimensions: 13 x 12
    Living room
    • Description: Wood Laminate
    • Level: Main
    • Area: 156
    • Dimensions: 13 x 12
    Heating
    • Forced Air, Natural Gas
    Cooling
    • Central Air, Electric
    Appliances
    • Included: Dishwasher, Disposal, Microwave, Refrigerator, Range, Washer, Dryer, Humidifier
    • Laundry: In Basement, 220 equipment
    Features
    • Ceiling Fan(s), Vaulted Ceiling(s)
    • Flooring: Laminate
    • Doors: Storm Door(s)
    • Basement: Finished
    • Number of fireplaces: 1
    • Fireplace features: One, Living Room, Wood Burning
    Interior area
    • Total interior livable area: 1,976 sqft
    • Finished area above ground: 1,026
    • Finished area below ground: 950

    Property

    Parking
    • Total spaces: 2
    • Parking features: Attached
    • Garage spaces: 2
    Features
    • Levels: Bi-Level
    • Patio & porch: Patio, Deck
    • Exterior features: Guttering - ALL, Sprinkler System
    • Fencing: Wood
    Lot
    • Size: 7,840 sqft
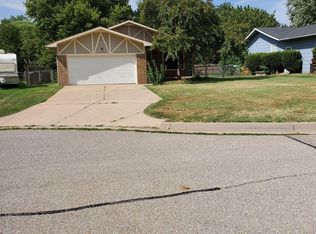
    • Features: Cul-De-Sac
    Details
    • Parcel number: 1330702102011.00
    • Other equipment: Satellite Dish

    Construction

    Type & style
    • Home type: SingleFamily
    • Architectural style: A-Frame
    • Property subtype: Single Family Onsite Built
    Materials
    • Frame w/Less than 50% Mas
    • Foundation: Full, View Out
    • Roof: Composition
    Condition
    • Year built: 1988

    Utilities & green energy

    • Gas: Natural Gas Available
    • Utilities for property: Sewer Available, Natural Gas Available, Public

    Community & neighborhood

    Location
    • Region: Wichita
    • Subdivision: ECK

    HOA & financial

    HOA
    • Has HOA: No

    Other

    Other facts
    • Ownership: Individual
    • Road surface type: Paved

    Price history

    Price history is unavailable.

    Public tax history

    YearProperty taxesTax assessment
    2025$3,365 +16.9%$28,946 +17.9%
    2024$2,880 -2.9%$24,553
    2023$2,965 +13.8%$24,553
    2022$2,604 +6.6%--
    2021$2,443 +17.7%--
    2020$2,076 +7.1%$17,124 +7%
    2019$1,938 +3.3%$16,009 +3%
    2018$1,877 +4.5%$15,537
    2017$1,797 +100.1%--
    2016$898 -49.4%--
    2015$1,774 +1.4%--
    2014$1,750 --
    2013-- --
    2012-- --
    2011-- $14,813 +3%
    2008-- $14,376 +3%
    2007-- $13,962 +3%
    2006-- $13,559 +3%
    2005-- $13,168 +3%
    2004-- $12,789 +3%
    2003-- $12,421 +3%
    2002-- $12,064 +6.2%
    2000-- $11,363

    Find assessor info on the county website

    Neighborhood: 67212

    Nearby schools

    GreatSchools rating
    Schools provided by the listing agent
    • Elementary: Maize USD266
    • Middle: Maize
    • High: Maize

    Source: SCKMLS as distributed by MLS GRID. This data may not be complete. We recommend contacting the local school district to confirm school assignments for this home.

    Sell for more on Zillow
    Get a Zillow Showcase℠ listing at no additional cost and you could sell for .
    $281,900
    2% more
    +$5,638
    With Zillow Showcase(estimated)
    $287,538