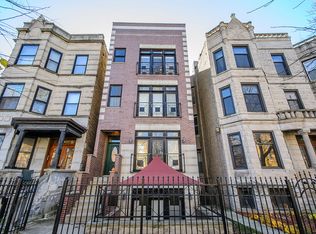
New Photos! Location, Location, Location! Welcome home to a beautifully maintained 3-story single-family residence nestled on the lush, tree-lined Whipple Street in the heart of Palmer Square - one of Chicago's most sought-after neighborhoods. Proudly owned by just one owner, this lovingly cared-for home is a rare find. The main level greets you with a bright, open living and dining combo anchored by a cozy wood-burning fireplace, a convenient half bath, and a thoughtfully designed kitchen featuring a bar and casual eating area - perfect for everyday living and entertaining alike. Upstairs, the spacious primary suite impresses with an abundance of closet space, a private balcony, dual sinks, and a separate bath and shower. Two additional bedrooms, a full bath, and the convenience of second-floor laundry - complete with a 3-year-old washer and dryer - round out this level. The fully finished basement extends your living space with an electric fireplace, a wired surround sound system, built-in speakers and TV, a wet bar with sink and mini fridge, a fourth bedroom, full bath, and ample storage - ideal for guests, gym, or multi-generational living. Major mechanicals have been thoughtfully updated, including a newer roof and a fully zoned HVAC system with dual heating and cooling units - giving you year-round comfort and efficiency on every level of the home. Step outside to your private deck, perfect for grilling and outdoor entertaining. The oversized 2-car garage features a flat roof with exciting potential for a rooftop deck, while a mature tree provides natural privacy from neighbors - all on a generous 25 x 125 lot. This home includes a magnificent Falcone Baby Grand Piano - an elegant centerpiece that sets the tone for this one-of-a-kind residence. While meticulously maintained by its one proud owner, this home presents a wonderful opportunity for the next owner to add their personal style - whether refinishing the hardwood floors to their taste or elevating the primary bath into a true spa retreat. Just a half block from Palmer Square Park, 3 blocks from The 606 Trail, and 5 blocks from the California Blue Line - with neighborhood restaurants and boutique shopping just a short stroll away.
Contingent
$1,175,000
2111 N Whipple St, Chicago, IL 60647
4beds
2,160sqft
Single Family Residence
Built in 2002
3,125 Square Feet Lot
$-- Zestimate®
$544/sqft
$-- HOA
What's special
Electric fireplaceCozy wood-burning fireplacePrivate balconyFourth bedroomAbundance of closet spaceAmple storageNewer roof
- --
- on Zillow |
- 874
- views |
- 37
- saves |
Zillow last checked:
Listed by:
Tiffiny Flaim 773-619-2538,
Avanti Real Estate
Source: MRED as distributed by MLS GRID,MLS#: 12673557

Facts & features
Interior
Bedrooms & bathrooms
- Bedrooms: 4
- Bathrooms: 4
- Full bathrooms: 3
- 1/2 bathrooms: 1
Rooms
- Room types: Storage
Primary bedroom
- Features: Flooring (Hardwood), Bathroom (Full, Double Sink, Whirlpool & Sep Shwr)
- Level: Second
- Area: 285 Square Feet
- Dimensions: 15X19
Bedroom 2
- Features: Flooring (Hardwood)
- Level: Second
- Area: 108 Square Feet
- Dimensions: 9X12
Bedroom 3
- Features: Flooring (Hardwood)
- Level: Second
- Area: 216 Square Feet
- Dimensions: 18X12
Bedroom 4
- Features: Flooring (Carpet)
- Level: Basement
- Area: 195 Square Feet
- Dimensions: 15X13
Dining room
- Features: Flooring (Hardwood)
- Level: Main
- Dimensions: COMBO
Family room
- Features: Flooring (Carpet)
- Level: Basement
- Area: 450 Square Feet
- Dimensions: 18X25
Kitchen
- Features: Kitchen (Eating Area-Table Space, Pantry-Closet, Custom Cabinetry, Granite Counters), Flooring (Hardwood)
- Level: Main
- Area: 450 Square Feet
- Dimensions: 18X25
Laundry
- Level: Second
- Area: 35 Square Feet
- Dimensions: 7X5
Living room
- Features: Flooring (Hardwood)
- Level: Main
- Area: 468 Square Feet
- Dimensions: 18X26
Storage
- Features: Flooring (Tile)
- Level: Basement
- Area: 40 Square Feet
- Dimensions: 8X5
Heating
- Natural Gas
Cooling
- Central Air, Zoned
Appliances
- Included: Microwave, Dishwasher, Refrigerator, Bar Fridge, Washer, Dryer, Disposal, Cooktop, Oven, Range Hood, Gas Cooktop
- Laundry: Upper Level, In Unit, Laundry Closet
Features
- Wet Bar, Walk-In Closet(s), Open Floorplan, Dining Combo, Granite Counters, Pantry
- Flooring: Hardwood, Carpet, Wood
- Windows: Skylight(s), Drapes
- Basement: Finished,Exterior Entry,Rec/Family Area,Sleeping Area,Storage Space,Full
- Number of fireplaces: 2
- Fireplace features: Wood Burning, Electric, Gas Starter, More than one, Family Room, Living Room
Interior area
- Total structure area: 3,240
- Total interior livable area: 2,160 sqft
- Finished area below ground: 1,080
Property
Parking
- Total spaces: 2
- Parking features: Garage Door Opener, Yes, Garage Owned, Detached, Garage
- Garage spaces: 2
- Has uncovered spaces: Yes
Accessibility
- Accessibility features: No Disability Access
Features
- Stories: 2
Lot
- Size: 3,125 Square Feet
- Dimensions: 25 x125
Details
- Parcel number: 13361160070000
- Special conditions: List Broker Must Accompany
- Other equipment: Ceiling Fan(s), Sump Pump
Construction
Type & style
- Home type: SingleFamily
- Property subtype: Single Family Residence
Materials
- Vinyl Siding
Condition
- New construction: No
- Year built: 2002
Utilities & green energy
- Sewer: Public Sewer
- Water: Public
Community & HOA
Community
- Security: Carbon Monoxide Detector(s)
HOA
- Services included: None
Location
- Region: Chicago
Financial & listing details
- Price per square foot: $544/sqft
- Tax assessed value: $890,000
- Annual tax amount: $17,276
- Ownership: Fee Simple
Estimated market value
Not available
Estimated sales range
Not available
Not available
Price history
| Date | Event | Price |
|---|---|---|
| 8/13/2004 | Sold | $250,000-53.3%$116/sqft |
Source: Public Record Report a problem | ||
| 6/4/2002 | Sold | $535,000+6587.5%$248/sqft |
Source: Public Record Report a problem | ||
| 10/14/1998 | Sold | $8,000$4/sqft |
Source: Public Record Report a problem | ||
Public tax history
| Year | Property taxes | Tax assessment |
|---|---|---|
| 2024 | -- | $89,000 +36.9% |
| 2023 | $13,061 +2.8% | $64,999 |
| 2022 | $12,709 +2.1% | $64,999 |
| 2021 | $12,442 +1.3% | $64,999 +12% |
| 2020 | $12,280 -0.2% | $58,026 -10% |
| 2019 | $12,309 +2.1% | $64,474 |
| 2018 | $12,057 +5.3% | $64,474 +14% |
| 2017 | $11,446 +1.1% | $56,548 |
| 2016 | $11,326 +9.3% | $56,548 |
| 2015 | $10,362 +18.6% | $56,548 +20% |
| 2014 | $8,740 +2% | $47,105 |
| 2013 | $8,567 +1.4% | $47,105 |
| 2012 | $8,453 -9.8% | $47,105 -18.5% |
| 2011 | $9,369 -0.4% | $57,814 |
| 2010 | $9,408 +4.4% | $57,814 |
| 2009 | $9,015 +6.1% | $57,814 -2.4% |
| 2008 | $8,496 +1% | $59,224 |
| 2007 | $8,411 -1.1% | $59,224 |
| 2006 | $8,502 +14.1% | $59,224 +29.9% |
| 2005 | $7,449 +1% | $45,586 |
| 2004 | $7,374 +2.2% | $45,586 |
| 2003 | $7,213 +1201.8% | $45,586 +1324.6% |
| 2001 | $554 +140.3% | $3,200 |
| 2000 | $231 -0.7% | $3,200 +166.7% |
| 1999 | $232 | $1,200 |
Find assessor info on the county website
Monthly payment
Est. payment$--/mo
Payment breakdown
Explore the cost of this home by adjusting the details. Changes won't be saved.All calculations are estimates and provided by Zillow, Inc. for informational purposes only. Actual amounts may vary.
HOA fees may include property taxes on listings classified as Co-Ops. Contact the listing agent and/or owner for fee details.
Mortgage interest rates are dependent on a number of factors, including credit score, down payment, and repayment length. Interest rate data provided by Zillow Group Marketplace, Inc. as of 1/1/1970 from various mortgage lenders with which we have lead or other similar arrangements; the Estimated Payment is an average of those rates.
See how much you could borrow to make a competitive offer.
Climate risks
Neighborhood: Logan Square
Nearby schools
GreatSchools rating
- 5/10Yates Elementary SchoolGrades: PK-8Distance: 0.4 mi
- 1/10Clemente Community Academy High SchoolGrades: 9-12Distance: 1.5 mi
Schools provided by the listing agent
- District: 299
Source: MRED as distributed by MLS GRID. This data may not be complete. We recommend contacting the local school district to confirm school assignments for this home.
A local agent can set up tours, give advice and negotiate with sellers.
A local lender can help you make sure your offer is ready when you are.
- Illinois
- Cook County
- Chicago
- 60647
- Logan Square
- 2111 N Whipple St