Skip main navigation
Off market
  • $573,800

    2111 NE 111th Ter, Kansas City, MO 64155

    4beds
    3baths
    3,200sqft
    SingleFamily
    Built in 2007
    0.25 Acres Lot
    $573,800 Zestimate®
    $179/sqft
    $3,015 Estimated rent

    Home value

    $573,800

    $545,000 - $602,000

    $3,015/mo

    Zestimate® history
    Loading
    Loading...

    Owner options

    List your home for rent

    $3,015/mo

    Rent Zestimate®

    Find your next renter with Zillow Rental Manager. Plus, with online applications, you can quickly screen prospective tenants – for free.

    Learn more

    $3,015/mo

    Rent Zestimate®

    Refinance and save

    $3,737/mo

    Est. payment

    Refinancing to a lower rate could help reduce your monthly payments and save thousands over the life of the loan.

    See today's rates

    $3,737/mo

    Est. payment

    Explore your selling options

    Work with a Zillow partner agent

    Leverage their expertise and Zillow's premium Showcase listings to get your home seen by more buyers.

    Get started

    List with your own agent

    Get your home in front of millions of buyers by listing it on Zillow.

    Learn how to do it

    Sell it yourself

    Take full control of how buyers see your home on Zillow by listing For Sale by Owner (FSBO).

    List your home

    What's special

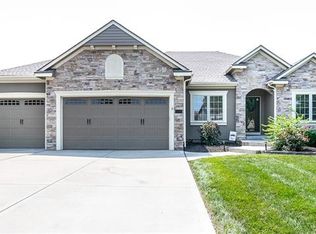
    IMMACULATE New Listing in Highly Sought After Staley Hills Community Situated on a Rare Homesite Backing to Trees. Pride of Ownership Radiates from the moment you walk in. Full of Luxurious Finishes & Upgrades that are easy to see! Main Level Features Open Floorplan, SKY HIGH Ceilings, an Abundance of Natural Light, Stunning Trim Work, Bull-Nosed Corners, Grand Arch Details and Beautiful Hardwood Floors. Low-Profile, Custom, Pleated Shades on Great Room Windows. Kitchen with Oversized Granite Island, Custom-Built Cabinetry, Gas Range and Generously Sized Walk-in Pantry with Grocery Drop door from Garage! Primary Suite You Will Have to See to Appreciate. Primary Bedroom has Tall Ceilings, Custom Shades, Bay Windows and Beautiful Recessed Ceiling with Ambient Lighting. Primary Bathroom has all the Bells and Whistles! Double Vanity, Make-up Vanity, Dual Headed Shower - Which is also a STEAM SHOWER, Quartz Counters, Jetted Tub and Tiled Floors. Primary Walk-in Closet Wraps Around to Laundry Room for Convenient Access. Lower Level is PERFECT For Entertaining. Huge Living Space with Gorgeous Stained Concrete Flooring. This Wet Bar is What Dreams are Made of with Wood Panel Detail, Granite Tile Counters, Stacked Stone Backsplash, Dishwasher, Beverage refrigerator and Kegerator! Two More Suite-Sized Bedrooms on Lower Level as well as a 3rd Full Bathroom. Plenty of Storage Space with Heavy-Duty Built-in Storage Shelves that Stay! Extra Deep Garage - Over 25 ft - Hard to find! Garage Shower - Perfect for Pets or Rinsing Bigger Messes! Exterior Features Newer Paint, Stucco and Stone Detail. 3 Year-Old, Low Maintenance Composite Decking with Cedar Posts and Retractable Fabric Shades. Over $25k of Landscaping Added to this Gorgeous Yard Backing to Trees and a Nearby Pond. Full Yard Sprinkler System. Roof Less than 3 Years Old. Newer Low-E Windows on South side of the Home. Community Swimming Pool, Walking Trails and Play Area. Within Staley high School Attendance Area. Sq Ft Est 2023-02-20

    This property is off market, which means it's not currently listed for sale or rent on Zillow. This may be different from what's available on other websites or public sources.

    Facts & features

    Interior

    Bedrooms & bathrooms
    • Bedrooms: 4
    • Bathrooms: 3
    Heating
    • Other
    Cooling
    • Central
    Features
    • Has fireplace: Yes
    Interior area
    • Total interior livable area: 3,200 sqft

    Property

    Parking
    • Total spaces: 3
    • Parking features: Garage - Attached
    Features
    • Exterior features: Stucco, Wood
    Lot
    • Size: 0.25 Acres
    Details
    • Parcel number: 09908000202300

    Construction

    Type & style
    • Home type: SingleFamily
    Materials
    • Wood
    • Foundation: Concrete
    • Roof: Composition
    Condition
    • Year built: 2007

    Community & HOA

    HOA
    • Has HOA: Yes
    • HOA fee: $131 monthly
    Location
    • Region: Kansas City

    Financial & listing details

    • Price per square foot: $179/sqft
    • Tax assessed value: $100,680
    • Annual tax amount: $7,934

    Price history

    DateEventPrice
    3/27/2023Sold--
    Source: Heartland MLS as distributed by MLS GRID #2422065 Report a problem
    2/20/2023Pending sale$525,000$164/sqft
    Source: Heartland MLS as distributed by MLS GRID #2422065 Report a problem
    2/18/2023Listed for sale$525,000$164/sqft
    Source: Heartland MLS as distributed by MLS GRID #2422065 Report a problem

    Public tax history

    YearProperty taxesTax assessment
    2025$7,934 +11.3%$100,680 +13.8%
    2024$7,125 +0.9%$88,450
    2023$7,063 +11.5%$88,450 +16.6%
    2022$6,335 -0.1%$75,830
    2021$6,343 +9.2%$75,830 +18.1%
    2020$5,808 $64,220
    2019$5,808 +1.9%$64,220 +2.1%
    2018$5,699 +2%$62,910
    2017$5,589 $62,910 +2.6%
    2016$5,589 $61,290
    2015$5,589 +0%$61,290 +1.7%
    2014$5,587 $60,270
    2013-- $60,270 -2%
    2012-- $61,520
    2011-- $61,520 -4.9%
    2010-- $64,660
    2009-- $64,660 +411.6%
    2007-- $12,640
    Find assessor info on the county website

    Neighborhood: Shoal Creek

    Nearby schools

    GreatSchools rating
    Get a cash offer in 3 minutes
    Find out how much your home could sell for in as little as 3 minutes with a no-obligation cash offer.
    Estimated market value
    $573,800
    Get a cash offer in 3 minutes
    Find out how much your home could sell for in as little as 3 minutes with a no-obligation cash offer.
    Estimated market value
    $573,800