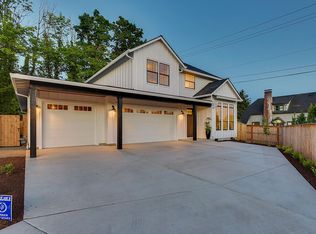
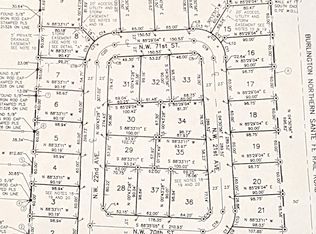
Stunning single level home tucked away in a private, gated community! Just minutes to the downtown Vancouver Waterfront! This thoughtfully designed home offers an open and inviting great room featuring a cozy gas fireplace and seamless flow into the kitchen, complete with granite countertops, a spacious island, and both casual and formal dining areas. Perfect for everyday living and entertaining. Custom Hunter Douglas window coverings and durable easy to care for laminate flooring run throughout.Step outside to a fully fenced, professionally landscaped backyard with front and back sprinklers, offering a low maintenance outdoor space ideal for relaxing and entertaining. This home is truly move-in ready! Located just steps from Vancouver Lake with private lake access. You’ll love having access to the private community green space, nearby trails and water activities offering an elevated lifestyle in a truly desirable setting! Close to downtown waterfront restaurants and shopping!
Pending
Price cut: $15K (8/8)
$550,000
2111 NW 70th St, Vancouver, WA 98665
3beds
1,610sqft
Residential, Single Family Residence
Built in 2018
5,227 Square Feet Lot
$-- Zestimate®
$342/sqft
$72/mo HOA
What's special
Cozy gas fireplaceSpacious islandFront and back sprinklersGranite countertops
- 137 days
- 629
- 27
Zillow last checked:
Listing updated:
Listed by:
Brittany Talkington 360-989-7602,
Premiere Property Group LLC,
Laura Lipinski 360-907-5950,
Premiere Property Group LLC
Source: RMLS (OR),MLS#: 118275227
Facts & features
Interior
Bedrooms & bathrooms
- Bedrooms: 3
- Bathrooms: 2
- Full bathrooms: 2
- Main level bathrooms: 2
Rooms
- Room types: Bedroom 2, Bedroom 3, Dining Room, Family Room, Kitchen, Living Room, Primary Bedroom
Primary bedroom
- Features: Ensuite, Walkin Closet
- Level: Main
- Area: 286
- Dimensions: 13 x 22
Bedroom 2
- Features: Closet
- Level: Main
- Area: 100
- Dimensions: 10 x 10
Bedroom 3
- Features: Closet
- Level: Main
- Area: 90
- Dimensions: 10 x 9
Dining room
- Features: Nook
- Level: Main
- Area: 156
- Dimensions: 13 x 12
Family room
- Level: Main
Kitchen
- Features: Dishwasher, Eat Bar, Microwave, Free Standing Range, Free Standing Refrigerator, Granite
- Level: Main
- Area: 252
- Width: 14
Living room
- Level: Main
- Area: 324
- Dimensions: 18 x 18
Heating
- ENERGY STAR Qualified Equipment, Forced Air
Cooling
- Central Air
Appliances
- Included: Dishwasher, Free-Standing Gas Range, Microwave, Plumbed For Ice Maker, Stainless Steel Appliance(s), Washer/Dryer, Free-Standing Range, Free-Standing Refrigerator, Tankless Water Heater
- Laundry: Laundry Room
Features
- Granite, High Ceilings, Vaulted Ceiling(s), Closet, Nook, Eat Bar, Walk-In Closet(s), Kitchen Island, Pantry, Tile
- Flooring: Luxury Vinyl Plank, Luxury Vinyl Tile, Tile, Wall to Wall Carpet
- Windows: Double Pane Windows, Vinyl Frames
- Basement: Crawl Space
- Number of fireplaces: 1
- Fireplace features: Gas
Interior area
- Total structure area: 1,610
- Total interior livable area: 1,610 sqft
Video & virtual tour
Property
Parking
- Total spaces: 2
- Parking features: Driveway, Secured, Garage Door Opener, Attached
- Attached garage spaces: 2
- Has uncovered spaces: Yes
Accessibility
- Accessibility features: Garage On Main, Ground Level, Main Floor Bedroom Bath, Minimal Steps, Utility Room On Main, Walkin Shower, Accessibility
Features
- Levels: One
- Stories: 1
- Patio & porch: Patio, Porch
- Exterior features: Gas Hookup, Yard
- Fencing: Fenced
- Has view: Yes
- View description: Seasonal, Territorial
Lot
- Size: 5,227 Square Feet
- Features: Gated, Level, Private, Sprinkler, SqFt 5000 to 6999
Details
- Additional structures: GasHookup
- Parcel number: 986044675
Construction
Type & style
- Home type: SingleFamily
- Architectural style: Craftsman
- Property subtype: Residential, Single Family Residence
Materials
- Cement Siding, Stone
- Foundation: Concrete Perimeter
- Roof: Composition
Condition
- Resale
- New construction: No
- Year built: 2018
Utilities & green energy
- Gas: Gas Hookup, Gas
- Sewer: Public Sewer
- Water: Public
- Utilities for property: Other Internet Service
Community & HOA
Community
- Security: Entry, Security Gate, Security Lights, Sidewalk
HOA
- Has HOA: Yes
- Amenities included: Commons, Gated, Lake Easement, Road Maintenance
- HOA fee: $72 monthly
Location
- Region: Vancouver
Financial & listing details
- Price per square foot: $342/sqft
- Tax assessed value: $593,853
- Annual tax amount: $6,223
- Date on market: 4/23/2026
- Cumulative days on market: 137 days
- Listing terms: Call Listing Agent,Cash,Conventional,FHA,VA Loan
- Road surface type: Concrete, Paved
Estimated market value
Not available
Estimated sales range
Not available
Not available
Price history
| Date | Event | Price |
|---|---|---|
| 8/17/2026 | Pending sale | $550,000$342/sqft |
Source:  RMLS (OR) #118275227 Report a problem RMLS (OR) #118275227 Report a problem | ||
| 8/8/2026 | Price change | $550,000-2.7%$342/sqft |
Source: RMLS (OR) #118275227 Report a problem | ||
| 7/24/2026 | Price change | $565,000-1.7%$351/sqft |
Source: RMLS (OR) #118275227 Report a problem | ||
| 6/27/2026 | Price change | $575,000-2.5%$357/sqft |
Source: RMLS (OR) #118275227 Report a problem | ||
| 6/3/2026 | Price change | $589,900-1.7%$366/sqft |
Source: RMLS (OR) #118275227 Report a problem | ||
| 5/1/2026 | Price change | $599,900-2.5%$373/sqft |
Source: RMLS (OR) #118275227 Report a problem | ||
| 4/24/2026 | Listed for sale | $615,000+9.8%$382/sqft |
Source: RMLS (OR) #118275227 Report a problem | ||
| 7/29/2022 | Sold | $560,000-0.9%$348/sqft |
Source: RMLS (OR) #22694918 Report a problem | ||
| 6/29/2022 | Pending sale | $565,000$351/sqft |
Source: RMLS (OR) #22694918 Report a problem | ||
| 6/7/2022 | Listed for sale | $565,000$351/sqft |
Source: RMLS (OR) #22694918 Report a problem | ||
| 6/5/2022 | Pending sale | $565,000$351/sqft |
Source: RMLS (OR) #22694918 Report a problem | ||
| 5/10/2022 | Listed for sale | $565,000+45.2%$351/sqft |
Source: RMLS (OR) #22694918 Report a problem | ||
| 3/4/2019 | Sold | $389,000$242/sqft |
Source: RMLS (OR) #18665677 Report a problem | ||
Public tax history
| Year | Property taxes | Tax assessment |
|---|---|---|
| 2025 | $6,223 +13.4% | $593,853 +15.6% |
| 2024 | $5,490 +4.2% | $513,761 -3.6% |
| 2023 | $5,268 +5.5% | $532,874 +7.3% |
| 2022 | $4,992 +4% | $496,403 +11.3% |
| 2021 | $4,800 +5% | $445,912 +10.9% |
| 2020 | $4,570 | $402,032 -1.1% |
| 2019 | $4,570 +323.6% | $406,634 +328% |
| 2018 | $1,079 | $95,000 |
Find assessor info on the county website
Monthly payment
Est. payment
Payment breakdown
Explore the cost of this home by adjusting the details. Changes won't be saved.Climate risks
Neighborhood: 98665
Nearby schools
Schools provided by the listing agent
- Elementary: Lakeshore,Felida
- Middle: Jefferson
- High: Columbia River,Hudsons Bay
Source: RMLS (OR). This data may not be complete. We recommend contacting the local school district to confirm school assignments for this home.
Similar homes
- $545,0004 bd3 ba2.1k sqft5714 NE 52nd Pl, Vancouver, WA 98661Active

 MLS ID #252792528, Kayla McCaul, Soldera Properties, Inc. RMLS (OR)
 - $525,0003 bd3 ba1.8k sqft1822 E 33rd St #A, Vancouver, WA 98663Active
 MLS ID #521548570, Erica Stout, RE/MAX Equity Group. RMLS (OR)
 - $529,9003 bd3 ba1.6k sqft2607 NE 53rd St, Vancouver, WA 98663Active
 MLS ID #701582297, Lauren Greenfield, Realty One Group Prestige. RMLS (OR)
 - $539,9003 bd3 ba1.8k sqft6808 NE 134th St, Vancouver, WA 98686Active
 MLS ID #260217921, Stephanie Sale, Real Broker LLC. RMLS (OR)
 - $519,9003 bd3 ba2k sqft4403 NE 112th Cir, Vancouver, WA 98686ActiveMLS ID #313689541, Spencer Voris, Keller Williams Realty Professionals. RMLS (OR)
- $580,0004 bd3 ba2.2k sqft6605 NE 134th St, Vancouver, WA 98686ActiveMLS ID #109159488, Amy Asivido, Keller Williams Realty. RMLS (OR)
- $557,5003 bd2 ba1.5k sqft17900 NE 47th Ave, Vancouver, WA 98686ActiveMLS ID #550001297, Ivan Nykyforets, Real Broker LLC. RMLS (OR)
- $625,0003 bd2 ba2k sqft9718 NE 106th St, Vancouver, WA 98662ActiveMLS ID #533707470, Jacqueline Smith, Keller Williams Realty. RMLS (OR)
- $697,0003 bd2 ba2.1k sqft6806 NE 69th Cir, Vancouver, WA 98661ActiveMLS ID #335322653, Timothy Tkachenko, MORE Realty. RMLS (OR)
- $499,0003 bd3 ba1.9k sqft1927 SE 113th Ct, Vancouver, WA 98664ActiveMLS ID #257093644, Nate Lampert, Works Real Estate. RMLS (OR)
- $479,9003 bd3 ba1.9k sqft12009 NE 108th St, Vancouver, WA 98662ActiveMLS ID #650463873, Jonathan Romano, Knipe Realty ERA Powered. RMLS (OR)
- $569,9003 bd3 ba1.7k sqft2200 S White Salmon Dr, Ridgefield, WA 98642ActiveMLS ID #200618840, Jeff Wunder, Keller Williams Realty. RMLS (OR)
- $559,9003 bd3 ba1.6k sqft1321 SE 159th Ave, Vancouver, WA 98683ActiveMLS ID #343531282, Anthony Pham, Call It Closed International Realty. RMLS (OR)
- $495,0003 bd3 ba1.6k sqft9578 N Burr Ave, Portland, OR 97203ActiveMLS ID #226596500, Michelle Palmquist, Redfin. RMLS (OR)
- $550,0003 bd3 ba1.7k sqft14115 SW Burlwood Ln, Beaverton, OR 97005ActiveMLS ID #524961072, Anne Marie Faulkner PC, eXp Realty, LLC. RMLS (OR)
- $550,0003 bd2 ba1.4k sqft1419 W 16th Cir, La Center, WA 98629ActiveMLS ID #134418627, Haris Hadziselimovic, Keller Williams Realty. RMLS (OR)
- $539,9003 bd3 ba1.5k sqft17917 NE 35th Ave, Ridgefield, WA 98642ActiveRMLS (OR)
- $559,0003 bd2 ba1.4k sqft17007 NE 95th Cir, Vancouver, WA 98682ActiveMLS ID #484374498, Maksim Lopatin, Realty One Group Prestige. RMLS (OR)
