Move-in ready in the desirable Willow Creek neighborhood of Camas! This spacious 4-bedroom, 2,321-square-foot home offers a functional floor plan, substantial updates, and a hard-to-find 3-car garage. Major improvements include a Malarkey Vista roof, newer furnace and AC, interior and exterior paint, new fencing, and luxury vinyl plank flooring throughout. The updated interior features quartz countertops, an updated primary bathroom, and generous living spaces with flexibility for entertaining, working from home, or everyday living. All four bedrooms are upstairs, providing separation between living and sleeping areas. Outside, the .19-acre lot offers a fully fenced backyard with room to relax, play, garden, or entertain. Conveniently located near shopping, dining, everyday amenities, freeways, and PDX. Don’t miss the opportunity to make this Camas home yours. Lender incentives available when using seller's preferred lender.
Active
Listed by: Redfin • Ellen D Hartzell
Price cut: $7K (8/7)
$668,000
2111 NW Willow Drive, Camas, WA 98607
4beds
2,321sqft
Single Family Residence
Built in 1995
8,428 Square Feet Lot
$-- Zestimate®
$288/sqft
$-- HOA
What's special
Updated primary bathroomInterior and exterior paintNewer furnace and acMalarkey vista roofQuartz countertopsNew fencing
- 70 days |
- 919 |
- 64 |
Zillow last checked:
Listing updated:
Listed by:
Ellen D Hartzell,
Redfin
Source: NWMLS as distributed by MLS GRID,MLS#: 2537672
Facts & features
Interior
Bedrooms & bathrooms
- Bedrooms: 4
- Bathrooms: 3
- Full bathrooms: 2
- 1/2 bathrooms: 1
- Main level bathrooms: 1
Primary bedroom
- Level: Second
Bedroom
- Level: Second
Bedroom
- Level: Second
Bedroom
- Level: Second
Bathroom full
- Level: Second
Bathroom full
- Level: Second
Other
- Level: Main
Dining room
- Level: Main
Entry hall
- Level: Main
Family room
- Level: Main
Kitchen with eating space
- Level: Main
Living room
- Level: Main
Heating
- Fireplace, 90%+ High Efficiency, Electric, Natural Gas
Cooling
- Has cooling: Yes
Appliances
- Included: Dishwasher, Disposal, Dryer, Microwave, Refrigerator, Stove(s)/Range(s), Washer, Dishwasher(s), Dryer(s), Garbage Disposal, Microwave(s), Refrigerator(s), Washer(s)
Features
- Bath Off Primary, Dining Room
- Flooring: Vinyl Plank
- Basement: None
- Number of fireplaces: 1
- Fireplace features: Gas, Main Level: 1, Fireplace
Interior area
- Total structure area: 2,321
- Total interior livable area: 2,321 sqft
Property
Parking
- Total spaces: 3
- Parking features: Driveway, Attached Garage
- Has attached garage: Yes
- Covered spaces: 3
Features
- Levels: Two
- Stories: 2
- Entry location: Main
- Patio & porch: Bath Off Primary, Dining Room, Fireplace, Walk-In Closet(s)
Lot
- Size: 8,428 Square Feet
Details
- Parcel number: 090264808
- Zoning: R-12
- Zoning description: Jurisdiction: City
- Special conditions: Standard
Construction
Type & style
- Home type: SingleFamily
- Architectural style: 2 Story
- Property subtype: Single Family Residence
Materials
- Cement/Concrete, Stone
- Roof: Composition
Condition
- Year built: 1995
- Major remodel year: 1995
Utilities & green energy
- Sewer: STEP Sewer
- Water: Public
Community & HOA
Community
- Subdivision: Camas
Location
- Region: Camas
Financial & listing details
- Price per square foot: $288/sqft
- Tax assessed value: $595,313
- Annual tax amount: $5,766
- Date on market: 6/26/2026
- Cumulative days on market: 57 days
- Listing terms: Conventional,FHA,VA Loan
- Inclusions: Dishwasher(s), Dryer(s), Garbage Disposal, Microwave(s), Refrigerator(s), Stove(s)/Range(s), Washer(s)
Estimated market value
Not available
Estimated sales range
Not available
Not available
Price history
| Date | Event | Price |
|---|---|---|
| 8/7/2026 | Price change | $668,000-1%$288/sqft |
Source:  NWMLS as distributed by MLS GRID #2537672 Report a problem NWMLS as distributed by MLS GRID #2537672 Report a problem | ||
| 8/4/2026 | Listed for sale | $675,000$291/sqft |
Source:  RMLS (OR) #625097792 Report a problem RMLS (OR) #625097792 Report a problem | ||
| 7/21/2026 | Pending sale | $675,000$291/sqft |
Source: RMLS (OR) #625097792 Report a problem | ||
| 7/9/2026 | Price change | $675,000-1.5%$291/sqft |
Source: RMLS (OR) #625097792 Report a problem | ||
| 6/24/2026 | Price change | $685,000-2.1%$295/sqft |
Source: RMLS (OR) #625097792 Report a problem | ||
| 6/12/2026 | Listed for sale | $699,900+55.5%$302/sqft |
Source: NWMLS as distributed by MLS GRID #2537672 Report a problem | ||
| 9/4/2020 | Sold | $450,000+2.3%$194/sqft |
Source: RMLS (OR) #20243085 Report a problem | ||
| 8/25/2020 | Pending sale | $440,000$190/sqft |
Source: Windermere Stellar #20243085 Report a problem | ||
| 8/21/2020 | Listed for sale | $440,000+144.7%$190/sqft |
Source: Windermere Stellar #20243085 Report a problem | ||
| 11/18/1999 | Sold | $179,807-2.6%$77/sqft |
Source: Public Record Report a problem | ||
| 9/2/1999 | Sold | $184,650$80/sqft |
Source: Public Record Report a problem | ||
Public tax history
| Year | Property taxes | Tax assessment |
|---|---|---|
| 2024 | $5,676 +6.7% | $595,313 -0.7% |
| 2023 | $5,317 +4.9% | $599,555 +6.4% |
| 2022 | $5,069 -2% | $563,374 +24% |
| 2021 | $5,175 -3.1% | $454,421 +5.7% |
| 2020 | $5,343 | $429,970 +4.4% |
| 2019 | $5,343 +21.7% | $411,710 +14.2% |
| 2018 | $4,392 -14.4% | $360,460 +1.8% |
| 2017 | $5,134 +16.9% | $354,178 +7.4% |
| 2016 | $4,391 +9.5% | $329,868 +10% |
| 2015 | $4,010 +2.2% | $299,754 +8.3% |
| 2014 | $3,926 | $276,684 +9.2% |
| 2013 | $3,926 +3.6% | $253,334 +17% |
| 2012 | $3,790 +1.2% | $216,601 -6.9% |
| 2011 | $3,745 +1.4% | $232,730 |
| 2010 | $3,693 -1.1% | $232,730 -7.2% |
| 2009 | $3,735 | $250,756 -21.2% |
| 2008 | -- | $318,400 |
| 2007 | -- | $318,400 +43.5% |
| 2005 | -- | $221,900 |
| 2004 | -- | $221,900 +14.9% |
| 2001 | $2,804 +9.5% | $193,100 -3.2% |
| 2000 | $2,561 | $199,400 |
Find assessor info on the county website
Monthly payment
Est. payment
Payment breakdown
Explore the cost of this home by adjusting the details. Changes won't be saved.Climate risks
Neighborhood: 98607
Nearby schools
GreatSchools rating
- 9/10Dorothy FoxGrades: K-5Distance: 0.3 mi
- 8/10Skyridge Middle SchoolGrades: 6-8Distance: 1.6 mi
- 10/10Camas High SchoolGrades: 9-12Distance: 2.1 mi
Schools provided by the listing agent
- Elementary: Dorothy Fox Elementary
- Middle: Skyridge Middle
- High: Camas High
Source: NWMLS as distributed by MLS GRID. This data may not be complete. We recommend contacting the local school district to confirm school assignments for this home.
- $800,0005 bd3 ba3.3k sqft2040 NW Artz Ct, Camas, WA 98607Sold
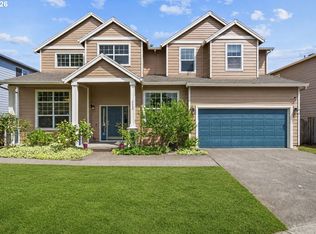
- $643,8003 bd2 ba1.8k sqft2035 NW Willow Dr, Camas, WA 98607Off Market
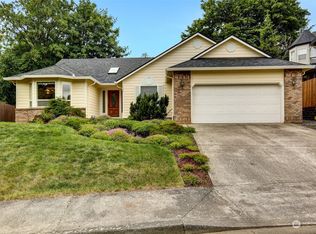
- $576,0003 bd2 ba1.7k sqft2030 NW Willow Dr, Camas, WA 98607Sold
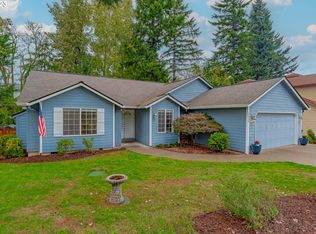
- $770,0004 bd3 ba3.5k sqft2530 NW 22nd Ave, Camas, WA 98607Sold
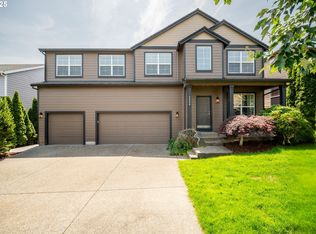
- $625,0003 bd2 ba2.2k sqft2302 NW 22nd Cir, Camas, WA 98607Sold
- $900,5004 bd3 ba3.3k sqft2422 NW 23rd Ave, Camas, WA 98607Sold
- $691,1005 bd3 ba2.3k sqft2321 NW 22nd Cir, Camas, WA 98607Off Market
- $806,0005 bd3 ba3.3k sqft2500 NW 23rd Ave, Camas, WA 98607Sold
A local agent can set up tours, give advice and negotiate with sellers.
Similar homes
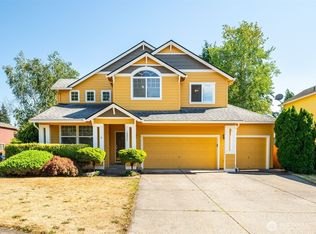
- $535,0003 bd3 ba1.5k sqft3418 NW 30th Circle, Camas, WA 98607Active
 MLS ID #2556275, Kerry Collins. NWMLS as distributed by MLS GRID
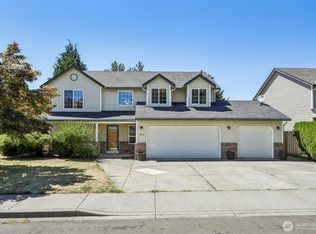
 - $625,0004 bd3 ba1.9k sqftFishers Grove, Vancouver, WA 98683Active
 MLS ID #2558376, Joshua E. Thomas. NWMLS as distributed by MLS GRID
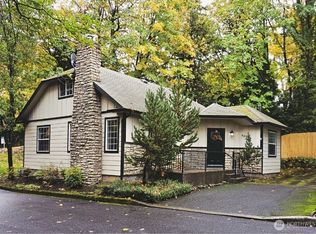
 - $600,0004 bd3 ba2.2k sqftFishers Grove North Lot 13 Sub 99, Vancouver, WA 98683Active
 MLS ID #2562646, Kelly Primerano. NWMLS as distributed by MLS GRID
 - $389,9004 bd2 ba2k sqftForest Terrace Condo Ph1, Camas, WA 98607Active
 MLS ID #2447030, Susan Wood. NWMLS as distributed by MLS GRID
 - $595,0004 bd3 ba1.9k sqft2600 SE 175th Avenue, Vancouver, WA 98683ActiveMLS ID #2560581, Joanne Powell. NWMLS as distributed by MLS GRID
- $699,9005 bd3 ba2.2k sqft12307 NE 184th Street, Battle Ground, WA 98604ActiveMLS ID #2555145, Holly Fussell. NWMLS as distributed by MLS GRID
- $589,0004 bd3 ba2.1k sqft14002 NE 7th Circle, Vancouver, WA 98684ActiveMLS ID #2567934, Julia Robertson. NWMLS as distributed by MLS GRID
- $610,0004 bd3 ba1.8k sqft10700 SE 16th Street, Vancouver, WA 98664ActiveMLS ID #2564139, Joanne Powell. NWMLS as distributed by MLS GRID
- $725,0004 bd3 ba2.4k sqftTurtle Terrace Lot 56 Sub 97, Washougal, WA 98761ActiveMLS ID #2558501, Kelly Primerano. NWMLS as distributed by MLS GRID
- $585,0004 bd3 ba2k sqft2315 SE 175th Avenue, Vancouver, WA 98683ActiveMLS ID #2547359, Laurie Dean. NWMLS as distributed by MLS GRID
- $669,0003 bd3 ba1.9k sqft262 W Maple Street, Washougal, WA 98671ActiveMLS ID #2550321, Nattamon Purkey. NWMLS as distributed by MLS GRID
- $659,0004 bd3 ba2.3k sqft10900 NE 26th Avenue, Vancouver, WA 98686ActiveMLS ID #2565144, Lindsay Langley. NWMLS as distributed by MLS GRID
- $949,5005 bd3 ba3.1k sqft1012 NW Goodwin St, Camas, WA 98607Active
 MLS ID #401923491, Joshua Gibson, Berkshire Hathaway HomeServices NW Real Estate. RMLS (OR)
 - $555,0004 bd3 ba1.8k sqft4404 SE 185th Ct, Vancouver, WA 98683ActiveMLS ID #428515624, Candace Carnegie, RE/MAX Equity Group. RMLS (OR)
- $695,0003 bd2 ba2k sqft26016 NE 227th Street, Battle Ground, WA 98604ActiveMLS ID #2541124, Heather Renner. NWMLS as distributed by MLS GRID
- $560,0004 bd3 ba2k sqft2417 SE Higgins Drive, Vancouver, WA 98683ActiveMLS ID #2558299, Kelyn Black. NWMLS as distributed by MLS GRID
- $749,1004 bd3 ba3k sqft2610 SE 134th Ave, Vancouver, WA 98683ActiveMLS ID #334338752, Stephen FitzMaurice, eXp Realty LLC. RMLS (OR)
- $575,0004 bd3 ba2.4k sqft534 NE South Shore Rd, Portland, OR 97211For Sale
 MLS ID #844342, CORIE GOSSE, John L. Scott Real Estate. WVMLS
 - $619,9503 bd3 ba2.4k sqft2821 G Drive, Washougal, WA 98671ActiveMLS ID #2548700, Tam Le. NWMLS as distributed by MLS GRID
- $695,0004 bd3 ba2.4k sqftSherwood Park, Vancouver, WA 98686ActiveMLS ID #2546439, Angelica Aguayo. NWMLS as distributed by MLS GRID
