Welcome home to this charming and remodeled two-story home located in highly desirable Baldwin Park. The current owners have gone through an extensive remodel including a re-design of the first floor and an addition of a second-floor bathroom. The 3 bedroom 3 ½ bath home has charming features including a large covered front porch that is perfect for having your morning coffee. The kitchen has been completely reconfigured and now features all new cabinets, soft close doors, appliances, and quartz countertops. The owners have added plantation shutters downstairs, new baroque wood flooring, new tile throughout the home, new vanities throughout and updated bathrooms, freshly painted interior and so much more- see the list of all the recent updates. The kitchen opens nicely to the living room and provides the ability to entertain with family and friends while cooking. The additional downstairs room can be used as an office or den. The downstairs master features a tray ceiling and the bathroom has an updated vanity and tile, plus don’t forget the large walk in closet. As you make your way upstairs there is brand new carpeting and the two bedrooms each have their own bathroom. The backyard is great for your pet or kids as it is completely fenced in and has all new plants. This home also has an oversized 2-car garage. Enjoy the many amenities that the community offers including 3 community pools, a fitness center, walking/jogging trail, shops, restaurants and Publix. Close to Orlando International Airport and minutes from downtown Orlando and Winter Park. Don’t wait too long before it’s gone- make an appointment to see it today.
Sold for $1,084,000
$1,084,000
2111 Osprey Ave, Orlando, FL 32814
3beds
2,256sqft
Single Family Residence
Built in 2005
5,494 Square Feet Lot
$1,203,000 Zestimate®
$480/sqft
$3,291 Estimated rent
Home value
$1,203,000
$1.12M - $1.29M
$3,291/mo
Zestimate® history
Owner options
List your home for rent
$3,291/mo
Rent Zestimate®
Find your next renter with Zillow Rental Manager. Plus, with online applications, you can quickly screen prospective tenants – for free.
$3,291/mo
Rent Zestimate®
Refinance and save
$7,930/mo
Est. payment
Refinancing to a lower rate could help reduce your monthly payments and save thousands over the life of the loan.
$7,930/mo
Est. payment
Explore your selling options
Work with a Zillow partner agent
Leverage their expertise and Zillow's premium Showcase listings to get your home seen by more buyers.
Get startedList with your own agent
Get your home in front of millions of buyers by listing it on Zillow.
Learn how to do itSell it yourself
Take full control of how buyers see your home on Zillow by listing For Sale by Owner (FSBO).
List your homeWhat's special
Freshly painted interiorUpdated bathroomsUpdated vanityNew cabinetsFitness centerNew tile throughoutTray ceiling
Zillow last checked:
Listing updated:
Listed by:
Albin Hubscher 407-404-4041,
CENTRAL FLORIDA PRIME REAL ESTATE LLC 407-404-4041
Bought with:
Kevin Reynolds
NEW GATE CAPITAL PARTNERS, LLC
Source: Stellar MLS,MLS#: O6156504 Originating MLS: Orlando Regional
Originating MLS: Orlando Regional
Facts & features
Interior
Bedrooms & bathrooms
- Bedrooms: 3
- Bathrooms: 4
- Full bathrooms: 3
- 1/2 bathrooms: 1
Rooms
- Room types: Den/Library/Office, Family Room
Primary bedroom
- Description: Room1
- Features: Walk-In Closet(s)
- Level: First
- Dimensions: 14x15
Bedroom 2
- Description: Room2
- Features: Built-in Closet
- Level: Second
- Dimensions: 12x13
Bedroom 3
- Description: Room3
- Features: Built-in Closet
- Level: Second
- Dimensions: 12x13
Balcony porch lanai
- Description: Room7
- Level: First
- Dimensions: 8x20
Den
- Description: Room4
- Level: First
- Dimensions: 12x12
Kitchen
- Description: Room6
- Level: First
- Dimensions: 15x18
Living room
- Description: Room5
- Level: First
- Dimensions: 15x16
Heating
- Central
Cooling
- Central Air
Appliances
- Included: Oven, Cooktop, Dishwasher, Disposal, Dryer, Electric Water Heater, Microwave, Range Hood, Refrigerator, Washer
- Laundry: Inside, Laundry Room
Features
- Built-in Features, Ceiling Fan(s), Crown Molding, Eating Space In Kitchen, High Ceilings, Kitchen/Family Room Combo, Primary Bedroom Main Floor, Open Floorplan, Solid Surface Counters, Solid Wood Cabinets, Split Bedroom, Stone Counters, Thermostat, Walk-In Closet(s)
- Flooring: Carpet, Hardwood
- Windows: Blinds, Shades, Shutters
- Has fireplace: No
Interior area
- Total structure area: 3,248
- Total interior livable area: 2,256 sqft
Property
Parking
- Total spaces: 2
- Parking features: Alley Access, Driveway, Garage Door Opener, Garage Faces Rear, On Street
- Attached garage spaces: 2
- Has uncovered spaces: Yes
- Details: Garage Dimensions: 24x22
Features
- Levels: Two
- Stories: 2
- Patio & porch: Covered, Front Porch, Patio
- Exterior features: Irrigation System
- Fencing: Vinyl
Lot
- Size: 5,494 Square Feet
- Features: City Lot, In County, Sidewalk
- Residential vegetation: Mature Landscaping, Trees/Landscaped
Details
- Parcel number: 172230052407710
- Zoning: PD
- Special conditions: None
Construction
Type & style
- Home type: SingleFamily
- Architectural style: Cottage
- Property subtype: Single Family Residence
Materials
- Block
- Foundation: Block
- Roof: Tile
Condition
- New construction: No
- Year built: 2005
Details
- Builder name: Cambridge Homes
Utilities & green energy
- Sewer: Public Sewer
- Water: Public
- Utilities for property: Cable Connected, Electricity Connected, Sewer Connected, Street Lights
Community & HOA
Community
- Features: Clubhouse, Fitness Center, Playground, Sidewalks
- Security: Security System, Smoke Detector(s)
- Pet fee: $0 monthly
- Subdivision: BALDWIN PARK
HOA
- Has HOA: Yes
- Amenities included: Clubhouse, Fitness Center, Park, Playground, Pool, Recreation Facilities, Trail(s)
- Services included: Community Pool, Maintenance Grounds, Pool Maintenance, Recreational Facilities
- HOA fee: $86 monthly
- HOA name: Heather Booth
Location
- Region: Orlando
Financial & listing details
- Price per square foot: $480/sqft
- Tax assessed value: $861,790
- Annual tax amount: $12,265
- Date on market: 11/10/2023
- Listing terms: Cash,Conventional
- Ownership: Fee Simple
- Total actual rent: 0
- Electric utility on property: Yes
- Road surface type: Paved
Price history
| Date | Event | Price |
|---|---|---|
| 2/27/2024 | Listing removed | $649,000-40.1%$288/sqft |
Source:  Stellar MLS #O5987436 Report a problem Stellar MLS #O5987436 Report a problem | ||
| 11/28/2023 | Sold | $1,084,000+0.5%$480/sqft |
Source: Stellar MLS #O6156504 Report a problem | ||
| 11/11/2023 | Pending sale | $1,079,000$478/sqft |
Source: Stellar MLS #O6156504 Report a problem | ||
| 11/10/2023 | Listed for sale | $1,079,000+66.3%$478/sqft |
Source: Stellar MLS #O6156504 Report a problem | ||
| 12/16/2021 | Sold | $649,000$288/sqft |
Source: Public Record Report a problem | ||
| 11/25/2021 | Pending sale | $649,000$288/sqft |
Source: Stellar MLS #O5987436 Report a problem | ||
| 11/24/2021 | Listing removed | -- |
Source: Stellar MLS #O5987436 Report a problem | ||
| 11/22/2021 | Listed for sale | $649,000+43.4%$288/sqft |
Source: Stellar MLS #O5987436 Report a problem | ||
| 4/7/2005 | Sold | $452,700$201/sqft |
Source: Public Record Report a problem | ||
Public tax history
| Year | Property taxes | Tax assessment |
|---|---|---|
| 2024 | $9,836 -31.9% | $495,585 -35.1% |
| 2023 | $14,436 +17.7% | $763,360 +27.2% |
| 2022 | $12,265 +73.2% | $600,064 +70.5% |
| 2021 | $7,083 +0.7% | $351,888 +1.4% |
| 2020 | $7,035 +0.9% | $347,030 +2.3% |
| 2019 | $6,973 +0.8% | $339,228 +1.9% |
| 2018 | $6,917 | $332,903 -26.7% |
| 2017 | $6,917 +0.3% | $454,157 +2.3% |
| 2016 | $6,897 +0.4% | $443,764 +6.4% |
| 2015 | $6,873 -1.5% | $417,236 +4.5% |
| 2014 | $6,980 +5.8% | $399,189 +12.9% |
| 2013 | $6,597 +1% | $353,489 +16% |
| 2012 | $6,531 -2.1% | $304,783 -2% |
| 2011 | $6,670 -2.8% | $311,027 -5.7% |
| 2010 | $6,860 | $329,891 -9.4% |
| 2009 | -- | $363,981 -4.9% |
| 2008 | $7,584 -3.3% | $382,610 -8.8% |
| 2007 | $7,841 -5.2% | $419,687 +10.7% |
| 2006 | $8,273 +113.1% | $379,110 +229.7% |
| 2005 | $3,882 +59.7% | $115,000 +109.1% |
| 2004 | $2,431 | $55,000 +5499900% |
| 2003 | -- | $1 |
Find assessor info on the county website
Neighborhood: Baldwin Park
Nearby homes
- $472,5833 bd2 ba2.1k sqft2093 Osprey Ave, Orlando, FL 32814Off Market
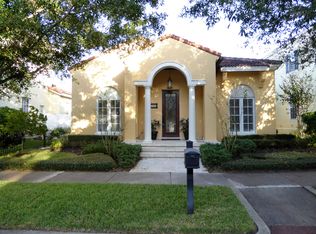
- $1,139,300-- bd-- ba-- sqft2093 Osprey Ave, Orlando, FL 32814Off Market
- $950,0003 bd2 ba2.3k sqft2129 Osprey Ave, Orlando, FL 32814Sold
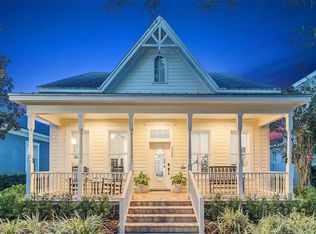
- $1,122,5003 bd2 ba2.7k sqft2075 Osprey Ave, Orlando, FL 32814Off Market
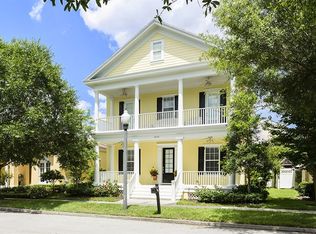
- $1,211,200-- bd1 ba2.8k sqft2147 Osprey Ave, Orlando, FL 32814Off Market
- $968,1004 bd2 ba2.2k sqft2057 Osprey Ave, Orlando, FL 32814Off Market
- $978,2003 bd2 ba2.1k sqft2165 Osprey Ave, Orlando, FL 32814Off Market
- $1,014,8003 bd2 ba2.1k sqft2110 Shaw Ln, Orlando, FL 32814Off Market
Nearby schools
GreatSchools rating
- 9/10Baldwin Park Elementary SchoolGrades: PK-5Distance: 0.4 mi
- 7/10Glenridge Middle SchoolGrades: 6-8Distance: 0.5 mi
- 7/10Winter Park High SchoolGrades: 9-12Distance: 1.3 mi
Schools provided by the listing agent
- Elementary: Baldwin Park Elementary
- Middle: Glenridge Middle
- High: Winter Park High
Source: Stellar MLS. This data may not be complete. We recommend contacting the local school district to confirm school assignments for this home.
Get a cash offer in 3 minutes
Find out how much your home could sell for in as little as 3 minutes with a no-obligation cash offer.
Estimated market value
$1,203,000
Get a cash offer in 3 minutes
Find out how much your home could sell for in as little as 3 minutes with a no-obligation cash offer.
Estimated market value
$1,203,000
- Florida
- Orange County
- Orlando
- 32814
- Baldwin Park
- 2111 Osprey Ave
Nearby cities
Nearby neighborhoods
Nearby zip codes
Other Orlando Topics
