West side condo with the conveniences of living close to town without sacrificing green space, views, and nature! Rare unit with an attached garage! Step into this fantastic townhome with open floor plan. Kitchen has been remodeled in 2014, adding functionality with a center island, granite countertops and stainless appliances including new fridge along with bright lighting. Generous cabinet space and large pantry to enjoy cooking and entertaining with large dining area. First floor powder room. Step into the living room with track lighting overlooking a private patio surrounded by woods and nature. Upstairs are two large bedrooms sharing a Jack & Jill bathroom, with the primary having a walk in closet & an additional window installed to add more light! The basement is finished for additional recreation. Added insulation for more efficiency. Live the urban life surrounded by nature in this rustic yet urban setting! On two bus routes and so close to town that a car isn't necessary. Coffee shops, restaurants, grocery and other conveniences are within minutes, including the Big House!
Sold
$303,200
2111 Pauline Ct, Ann Arbor, MI 48103
2beds
1,670sqft
Condominium
Built in 1975
-- sqft lot
$305,000 Zestimate®
$182/sqft
$2,211 Estimated rent
Home value
$305,000
$290,000 - $320,000
$2,211/mo
Zestimate® history
Owner options
List your home for rent
$2,211/mo
Rent Zestimate®
Find your next renter with Zillow Rental Manager. Plus, with online applications, you can quickly screen prospective tenants – for free.
$2,211/mo
Rent Zestimate®
Refinance and save
$2,468/mo
Est. payment
Refinancing to a lower rate could help reduce your monthly payments and save thousands over the life of the loan.
$2,468/mo
Est. payment
Explore your selling options
Work with a Zillow partner agent
Leverage their expertise and Zillow's premium Showcase listings to get your home seen by more buyers.
Get startedList with your own agent
Get your home in front of millions of buyers by listing it on Zillow.
Learn how to do itSell it yourself
Take full control of how buyers see your home on Zillow by listing For Sale by Owner (FSBO).
List your homeWhat's special
Zillow last checked:
Listing updated:
Listed by:
Jessica Carter 734-945-2144,
Keller Williams Ann Arbor Mrkt
Bought with:
Charo Ledon, 6501338194
The Home Buyer's Agent of AA
Source: MichRIC,MLS#: 24014826
Facts & features
Interior
Bedrooms & bathrooms
- Bedrooms: 2
- Bathrooms: 2
- Full bathrooms: 1
- 1/2 bathrooms: 1
Primary bedroom
- Level: Upper
- Area: 216
- Dimensions: 18.00 x 12.00
Primary bathroom
- Level: Upper
- Area: 66
- Dimensions: 11.00 x 6.00
Bathroom 1
- Description: Half Bathroom
- Level: Main
- Area: 28
- Dimensions: 7.00 x 4.00
Bathroom 1
- Level: Upper
- Area: 165
- Dimensions: 15.00 x 11.00
Dining room
- Level: Main
- Area: 154
- Dimensions: 14.00 x 11.00
Kitchen
- Level: Main
- Area: 221
- Dimensions: 17.00 x 13.00
Living room
- Level: Main
- Area: 198
- Dimensions: 18.00 x 11.00
Media room
- Level: Basement
- Area: 306
- Dimensions: 18.00 x 17.00
Utility room
- Level: Basement
- Area: 289
- Dimensions: 17.00 x 17.00
Heating
- Forced Air
Cooling
- Central Air
Appliances
- Included: Dishwasher, Disposal, Dryer, Range, Refrigerator, Washer
- Laundry: Electric Dryer Hookup, In Basement, In Unit, Sink, Washer Hookup
Features
- Center Island, Eat-in Kitchen, Pantry
- Flooring: Carpet, Vinyl
- Windows: Window Treatments
- Basement: Full
- Number of fireplaces: 1
- Fireplace features: Living Room
Interior area
- Total structure area: 1,368
- Total interior livable area: 1,670 sqft
- Finished area below ground: 302
Property
Parking
- Total spaces: 2
- Parking features: Attached, Garage Door Opener
- Garage spaces: 2
Features
- Stories: 2
Details
- Parcel number: 090931204024
Construction
Type & style
- Home type: Condo
- Property subtype: Condominium
Materials
- Wood Siding
- Roof: Asphalt
Condition
- New construction: No
- Year built: 1975
Utilities & green energy
- Sewer: Public Sewer, Storm Sewer
- Water: Public
- Utilities for property: Phone Available, Natural Gas Available, Electricity Available, Cable Available, Natural Gas Connected, Cable Connected
Community & HOA
HOA
- Has HOA: Yes
- Services included: Water, Snow Removal, Sewer, Maintenance Grounds
- HOA fee: $436 monthly
- HOA phone: 734-245-5050
Location
- Region: Ann Arbor
Financial & listing details
- Price per square foot: $182/sqft
- Tax assessed value: $53,730
- Annual tax amount: $2,649
- Date on market: 3/29/2024
- Listing terms: Cash,VA Loan,Conventional
- Electric utility on property: Yes
- Road surface type: Paved
Price history
| Date | Event | Price |
|---|---|---|
| 5/2/2024 | Sold | $303,200+1.1%$182/sqft |
Source:  MichRIC #24014826 Report a problem MichRIC #24014826 Report a problem | ||
| 5/1/2024 | Pending sale | $299,900$180/sqft |
Source: MichRIC #24014826 Report a problem | ||
| 4/4/2024 | Contingent | $299,900$180/sqft |
Source: MichRIC #24014826 Report a problem | ||
| 3/29/2024 | Listed for sale | $299,900+199.9%$180/sqft |
Source: MichRIC #24014826 Report a problem | ||
| 2/14/2011 | Sold | $100,000-39%$60/sqft |
Source: Public Record Report a problem | ||
| 10/1/2001 | Sold | $163,900+63.9%$98/sqft |
Source: Public Record Report a problem | ||
| 4/18/1996 | Sold | $100,000$60/sqft |
Source: Public Record Report a problem | ||
Public tax history
| Year | Property taxes | Tax assessment |
|---|---|---|
| 2025 | $2,878 | $127,800 +3.8% |
| 2024 | -- | $123,100 +8.6% |
| 2023 | -- | $113,300 +6.6% |
| 2022 | -- | $106,300 +0.2% |
| 2021 | -- | $106,100 +10.1% |
| 2020 | $2,371 | $96,400 +15.6% |
| 2019 | -- | $83,400 +12.9% |
| 2018 | -- | $73,900 +16.2% |
| 2017 | $2,088 | $63,600 +46.9% |
| 2016 | $2,088 +8.3% | $43,286 +0.3% |
| 2015 | $1,929 | $43,157 +6.4% |
| 2014 | $1,929 | $40,550 |
| 2013 | $1,929 | $40,550 +2.4% |
| 2012 | -- | $39,600 |
| 2011 | -- | $39,600 -17.8% |
| 2010 | -- | $48,200 -10.6% |
| 2009 | -- | $53,900 -7.5% |
| 2008 | -- | $58,300 -10% |
| 2007 | -- | $64,795 -8% |
| 2005 | -- | $70,400 -1.5% |
| 2004 | -- | $71,500 +9% |
| 2003 | -- | $65,600 -2.8% |
| 2002 | $2,547 +41.8% | $67,500 +9.4% |
| 2001 | $1,797 +1% | $61,700 +6% |
| 2000 | $1,778 | $58,200 +9% |
| 1999 | -- | $53,400 |
Find assessor info on the county website
Neighborhood: Dicken
Nearby homes
- $334,0003 bd2 ba1.6k sqft2107 Pauline Ct, Ann Arbor, MI 48103Off Market
- $316,0003 bd3 ba1.6k sqft2105 Pauline Ct, Ann Arbor, MI 48103Off Market
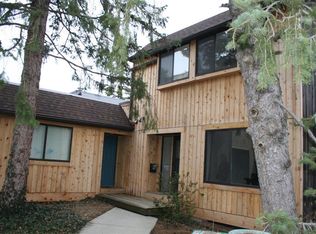
- $251,2002 bd1 ba1.3k sqft2103 Pauline Ct, Ann Arbor, MI 48103Off Market
- $108,300-- bd1 ba-- sqft2103 Pauline Ct, Ann Arbor, MI 48103Off Market
- $325,3003 bd2 ba1.6k sqft2101 Pauline Ct, Ann Arbor, MI 48103Off Market
- $278,0002 bd2 ba1.7k sqft2109 Pauline Ct, Ann Arbor, MI 48103Sold
- $256,4002 bd2 ba1.3k sqft2151 Pauline Ct, Ann Arbor, MI 48103Off Market
- $190,7002 bd1 ba950 sqft2116 Pauline Ann Arbor #303, Ann Arbor, MI 48103Off Market
Nearby schools
GreatSchools rating
- 9/10Dicken Elementary SchoolGrades: K-5Distance: 0.3 mi
- 9/10Slauson Middle SchoolGrades: 6-8Distance: 1.2 mi
- 9/10Pioneer High SchoolGrades: 9-12Distance: 1.2 mi
Schools provided by the listing agent
- Elementary: Dicken Elementary School
- Middle: Slauson Middle School
- High: Pioneer High School
Source: MichRIC. This data may not be complete. We recommend contacting the local school district to confirm school assignments for this home.
Get a cash offer in 3 minutes
Find out how much your home could sell for in as little as 3 minutes with a no-obligation cash offer.
Estimated market value
$305,000
Get a cash offer in 3 minutes
Find out how much your home could sell for in as little as 3 minutes with a no-obligation cash offer.
Estimated market value
$305,000
- Michigan
- Washtenaw County
- Ann Arbor
- 48103
- Dicken
- 2111 Pauline Ct
Nearby cities
Nearby neighborhoods
Nearby zip codes
Other Ann Arbor Topics
