Skip main navigation
Off market
  • $250,700

    2111 Pine Oak Trl #2111, Sanford, FL 32773

    2beds
    1,214sqft
    Townhouse
    Built in 2005
    1,768 Square Feet Lot
    $250,700 Zestimate®
    $207/sqft
    $1,857 Estimated rent

    Home value

    $250,700

    $238,000 - $266,000

    $1,857/mo

    Zestimate® history
    Loading
    Loading...

    Owner options

    List your home for rent

    $1,857/mo

    Rent Zestimate®

    Find your next renter with Zillow Rental Manager. Plus, with online applications, you can quickly screen prospective tenants – for free.

    Learn more

    $1,857/mo

    Rent Zestimate®

    Refinance and save

    $1,890/mo

    Est. payment

    Refinancing to a lower rate could help reduce your monthly payments and save thousands over the life of the loan.

    See today's rates

    $1,890/mo

    Est. payment

    Explore your selling options

    Work with a Zillow partner agent

    Leverage their expertise and Zillow's premium Showcase listings to get your home seen by more buyers.

    Get started

    List with your own agent

    Get your home in front of millions of buyers by listing it on Zillow.

    Learn how to do it

    Sell it yourself

    Take full control of how buyers see your home on Zillow by listing For Sale by Owner (FSBO).

    List your home

    What's special

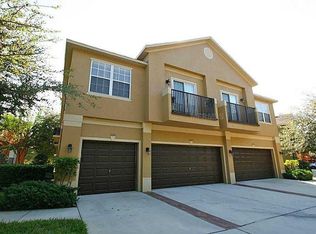
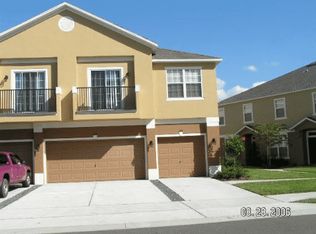
    Come see this Beautiful large, 1214 sq ft, updated/upgraded 2 bedroom 2 bath Townhome that is tucked away in this well maintain, gated community of Magnolia Club, that has the feeling of a quiet country setting, but still close to all amenities, restaurants, 417, sports complex, airport, and beaches. Clean and Move in Ready! You can Entertain and cook for your family and friends in this open concept floor plan with eat at bar area. The kitchen is a cooks dream with a lot of prep space, granite countertops, double oven glass cooktop, hands free faucet, and large pantry. Under cabinet lighting gives a high end feel. Beautiful dark 42" cabinetry, gives lots of storage. The split floor plan is like having 2 master suites and privacy. Laundry room is inside and comes with washer/dryer. Ceiling fans in all rooms. Fairly new neutral color paint, flooring and carpet, which goes with any décor. 3M Tinting on windows and sliders. You can enter your home from the single car garage or front door. You enter into your foyer, up the stairs, to your home on one single floor. You can step out onto your 2 Juliet balconies from the dining room or living room and view a park like setting. Walking distance to the pool cabana area. New AC with warranty and Commercial hot water heater. All is taking care of, all you need is to MOVE IN.

    This property is not currently displayed as for sale or rent on Zillow. This may be different from what's on other websites or public sources.
    Originating MLS: West Volusia

    Facts & features

    Interior

    Bedrooms & bathrooms
    • Bedrooms: 2
    • Bathrooms: 2
    • Full bathrooms: 2
    Heating
    • Electric
    Cooling
    • Central
    Appliances
    • Included: Dishwasher, Dryer, Garbage disposal, Microwave, Range / Oven, Refrigerator, Washer
    • Laundry: Inside
    Features
    • Ceiling Fans(s), High Ceiling(s), Open Floorplan, Split Bedroom, Stone Counters, Walk-In Closet(s), Solid Wood Cabinets, Thermostat, Kitchen/Family Room Combo, Living Room/Dining Room Combo, Solid Surface Counters, Window Treatments, Cathedral Ceiling(s)
    • Flooring: Tile, Carpet, Linoleum / Vinyl
    • Windows: Blinds
    Interior area
    • Total interior livable area: 1,214 sqft

    Property

    Parking
    • Total spaces: 1
    • Parking features: Garage - Attached
    Features
    • Levels: Two
    • Patio & porch: Other
    • Pool features: Gunite, In Ground
    • Spa features: In Ground
    Lot
    • Size: 1,768 Square Feet
    • Features: In County, Sidewalk, Street Paved
    • Residential vegetation: Mature Landscaping, Trees/Landscaped, Oak Trees
    Details
    • Additional structures: Cabana
    • Zoning: PD

    Construction

    Type & style
    • Home type: SingleFamily
    • Architectural style: Traditional
    • Property subtype: Townhouse
    Condition
    • Completed
    • Year built: 2005

    Utilities & green energy

    • Sewer: Public Sewer
    • Water: Public
    • Utilities for property: Electricity Connected, Phone Available, Sewer Connected, Sprinkler Well, Cable Available, Public, Street Lights, Cable Connected, Electricity Available, Water Available, Fire Hydrant, Sewer Available, Water Connected

    Community & HOA

    Community
    • Security: Smoke Detector(s), Security Gate, Security System, Security System Owned, Fire Sprinkler System, Gated Community, Security Lights
    • Subdivision: MAGNOLIA CLUB
    HOA
    • Has HOA: Yes
    • Amenities included: Playground, Cable, Maintenance, Park, Pool, Gated, Vehicle Restrictions
    • Services included: Community Pool, Maintenance Grounds, Cable TV, Common Area Taxes, Pool Maintenance, Other, Private Road, Escrow Reserves Fund, Manager, Fidelity Bond
    • HOA fee: $225 monthly
    Location
    • Region: Sanford

    Financial & listing details

    • Price per square foot: $207/sqft
    • Annual tax amount: $491
    • Listing terms: Cash, Conventional
    • Ownership: Fee Simple

    Price history

    DateEventPrice
    7/7/2020Sold$179,900-5.3%$148/sqft
    Source: Stellar MLS #O5856809 Report a problem
    5/22/2020Pending sale$189,900$156/sqft
    Source: HOME WISE REALTY GROUP INC #O5856809 Report a problem
    4/10/2020Listed for sale$189,900$156/sqft
    Source: HOME WISE REALTY GROUP INC #O5856809 Report a problem

    Public tax history

    Tax history is unavailable.

    Neighborhood: 32773

    Nearby schools

    GreatSchools rating
    Schools provided by the listing agent
    • Elementary: Hamilton Elementary
    • Middle: Sanford Middle
    • High: Seminole High

    Source: The MLS. This data may not be complete. We recommend contacting the local school district to confirm school assignments for this home.

    Get a cash offer in 3 minutes
    Find out how much your home could sell for in as little as 3 minutes with a no-obligation cash offer.
    Estimated market value
    $250,700
    Get a cash offer in 3 minutes
    Find out how much your home could sell for in as little as 3 minutes with a no-obligation cash offer.
    Estimated market value
    $250,700