Skip main navigation
Sold for $2,005,000
  • $2,005,000

    2111 Powhatan St, Falls Church, VA 22043

    5beds
    5,240sqft
    Single Family Residence
    Built in 2000
    0.45 Acres Lot
    $2,035,000 Zestimate®
    $383/sqft
    $7,641 Estimated rent

    Home value

    $2,035,000

    $1.89M - $2.18M

    $7,641/mo

    Zestimate® history
    Loading
    Loading...

    Owner options

    List your home for rent

    $7,641/mo

    Rent Zestimate®

    Find your next renter with Zillow Rental Manager. Plus, with online applications, you can quickly screen prospective tenants – for free.

    Learn more

    $7,641/mo

    Rent Zestimate®

    Refinance and save

    $10,131/mo

    Est. payment

    Refinancing to a lower rate could help reduce your monthly payments and save thousands over the life of the loan.

    See today's rates

    $10,131/mo

    Est. payment

    Explore your selling options

    Work with a Zillow partner agent

    Leverage their expertise and Zillow's premium Showcase listings to get your home seen by more buyers.

    Get started

    List with your own agent

    Get your home in front of millions of buyers by listing it on Zillow.

    Learn how to do it

    Sell it yourself

    Take full control of how buyers see your home on Zillow by listing For Sale by Owner (FSBO).

    List your home

    What's special

    Gas fireplaceModern open floor planMature landscapingFrench drain in backyardLarge backyardAbundant storageSpacious informal dining area
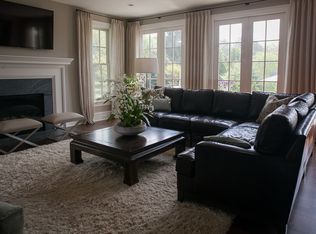
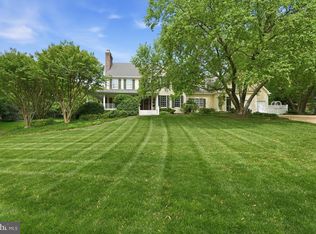
    Charming farm-house style colonial located on the Falls Church/McLean border with convenient access to downtown McLean, Tysons, Falls Church and N Arlington. Exquisitely maintained, this home features 5 bedrooms and 4.5 baths with over 5,000 sq ft of living space on three levels. A modern, open floor plan features 10’ ceilings on the main level, chef’s kitchen with stainless-steel appliances, abundant storage (including a butler’s pantry), spacious informal dining area and family room with wood-burning fireplace (gas logs installed). The private rear deck overlooks the large backyard screened by mature landscaping. The formal living room features beautiful crown molding and an additional wood-burning fireplace. An office is tucked away in the back. Upstairs has newly installed hardwood floors in the hall and primary suite and new carpet in the secondary bedrooms. The primary suite includes a cozy gas fireplace, spacious dressing area, walk-in closet and bath with dual vanities, walk-in glass shower and jacuzzi tub. Three additional bedrooms and two baths are also on the upper level. The walk-out lower level has been freshly painted and offers a flexible floor space with room for reading, playing or watching television. A fifth bedroom and full bath can also be found here. All sited on a beautifully landscaped ½ acre lot. Additional updates to this home include: rebuilt front porch with composite decking (2022), hot water heater (2022), main-level HVAC (2022), Hardie plank siding, gutters & downspouts (2020), French drain in backyard (2020), roof (2018). McLEAN SCHOOLS: Haycock ES, Longfellow MS, McLean HS.

    Zillow last checked:

    Listing updated:

    Listed by:

    Gary Dopslaff 703-795-0697,

    Washington Fine Properties, LLC,

    Co-Listing Agent: Aaron Scruggs 703-403-8970,

    Washington Fine Properties, LLC

    Bought with:

    Theresa Valencic, 0225072939

    Long & Foster Real Estate, Inc.

    Source: Bright MLS,MLS#: VAFX2220676MLS Logo

    Facts & features

    Interior

    Bedrooms & bathrooms
    • Bedrooms: 5
    • Bathrooms: 5
    • Full bathrooms: 4
    • 1/2 bathrooms: 1
    • Main level bathrooms: 1
    Primary bedroom
    • Features: Primary Bedroom - Sitting Area
    • Level: Unspecified
    Primary bedroom
    • Level: Upper
    Bedroom 2
    • Features: Flooring - Carpet
    • Level: Upper
    Bedroom 3
    • Features: Flooring - Carpet
    • Level: Upper
    Bedroom 4
    • Features: Flooring - Carpet
    • Level: Upper
    Bedroom 5
    • Features: Flooring - Carpet
    • Level: Lower
    Breakfast room
    • Features: Flooring - HardWood
    • Level: Main
    Dining room
    • Features: Flooring - HardWood
    • Level: Main
    Exercise room
    • Level: Unspecified
    Family room
    • Features: Flooring - HardWood, Fireplace - Gas
    • Level: Main
    Foyer
    • Features: Flooring - Marble
    • Level: Main
    Game room
    • Features: Flooring - Carpet
    • Level: Lower
    Other
    • Level: Unspecified
    Kitchen
    • Features: Flooring - HardWood
    • Level: Main
    Laundry
    • Level: Unspecified
    Library
    • Features: Flooring - HardWood
    • Level: Main
    Living room
    • Features: Flooring - HardWood, Fireplace - Wood Burning
    • Level: Main
    Mud room
    • Level: Unspecified
    Other
    • Level: Main
    Sitting room
    • Features: Flooring - Carpet
    • Level: Upper
    Storage room
    • Level: Unspecified
    Study
    • Level: Unspecified
    Utility room
    • Level: Unspecified
    Heating
    • Forced Air, Natural Gas
    Cooling
    • Ceiling Fan(s), Central Air, Electric
    Appliances
    • Included: Dishwasher, Disposal, Dryer, Exhaust Fan, Ice Maker, Microwave, Range Hood, Refrigerator, Cooktop, Washer, Gas Water Heater
    • Laundry: Laundry Chute, Laundry Room, Mud Room
    Features
    • Breakfast Area, Butlers Pantry, Family Room Off Kitchen, Kitchen - Gourmet, Kitchen Island, Kitchen - Table Space, Dining Area, Eat-in Kitchen, Primary Bath(s), Chair Railings, Crown Molding, Upgraded Countertops, Wainscotting, Recessed Lighting, Open Floorplan, Floor Plan - Traditional, 9'+ Ceilings
    • Flooring: Wood
    • Doors: French Doors, Six Panel
    • Windows: Window Treatments
    • Basement: Exterior Entry,Rear Entrance,Full,Finished,Walk-Out Access,Windows
    • Number of fireplaces: 3
    • Fireplace features: Gas/Propane, Glass Doors, Mantel(s)
    Interior area
    • Total structure area: 5,240
    • Total interior livable area: 5,240 sqft
    • Finished area above ground: 3,610
    • Finished area below ground: 1,630

    Property

    Parking
    • Total spaces: 2
    • Parking features: Garage Door Opener, Garage Faces Side, Attached
    • Attached garage spaces: 2
    Accessibility
    • Accessibility features: Other
    Features
    • Levels: Three
    • Stories: 3
    • Patio & porch: Deck, Porch
    • Exterior features: Play Area
    • Pool features: None
    Lot
    • Size: 0.45 Acres
    Details
    • Additional structures: Above Grade, Below Grade
    • Parcel number: 0411 16 0001C
    • Zoning: 120
    • Special conditions: Standard

    Construction

    Type & style
    • Home type: SingleFamily
    • Architectural style: Colonial,Farmhouse/National Folk
    • Property subtype: Single Family Residence
    Materials
    • Other
    • Foundation: Other
    • Roof: Shingle
    Condition
    • New construction: No
    • Year built: 2000
    Details
    • Builder model: FRONT PORCH FARM HOUSE
    • Builder name: CUSTOM BUILT

    Utilities & green energy

    • Sewer: Public Sewer
    • Water: Public
    • Utilities for property: Cable Available

    Community & neighborhood

    Security
    • Security features: Electric Alarm
    Location
    • Region: Falls Church
    • Subdivision: Crimmins

    Other

    Other facts
    • Listing agreement: Exclusive Right To Sell
    • Ownership: Fee Simple

    Price history

    DateEventPrice
    3/31/2025Sold$2,005,000+5.5%$383/sqft
    Source: Bright MLS #VAFX2220676 Report a problem
    2/22/2025Pending sale$1,900,000$363/sqft
    Source: Bright MLS #VAFX2220676 Report a problem
    2/17/2025Listing removed$1,900,000$363/sqft
    Source: Bright MLS #VAFX2220676 Report a problem
    2/12/2025Listed for sale$1,900,000+49%$363/sqft
    Source: Bright MLS #VAFX2220676 Report a problem
    11/30/2009Sold$1,275,000-7.3%$243/sqft
    Source: Public Record Report a problem
    8/17/2009Listed for sale$1,375,000+30%$262/sqft
    Source: Long & Foster Real Estate, Inc. #FX7136031 Report a problem
    10/10/2003Sold$1,057,500$202/sqft
    Source: Public Record Report a problem

    Public tax history

    YearProperty taxesTax assessment
    2025$20,912 +15.8%$1,773,680 +16%
    2024$18,061 +5.3%$1,528,650 +2.6%
    2023$17,154 +4%$1,489,740 +5.4%
    2022$16,491 $1,413,740 +8.3%
    2021-- $1,305,740
    2020$15,754 +3.7%$1,305,740 +3.7%
    2019$15,197 +2.8%$1,259,610 +2.8%
    2018$14,788 -3.6%$1,225,660 -5.4%
    2017$15,346 +0.2%$1,296,090
    2016$15,313 +6%$1,296,090 +2.2%
    2015$14,440 +1%$1,267,820 +0.8%
    2014$14,295 $1,257,820 +1.3%
    2013-- $1,241,140 +2.9%
    2012-- $1,206,530 +1.3%
    2011-- $1,191,620 +2%
    2010-- $1,168,000 -21.9%
    2009-- $1,495,940 -5%
    2008-- $1,574,830 +15%
    2007-- $1,369,110 +55%
    2003-- $883,120 +20%
    2002-- $735,935 +12.2%
    2001-- $656,135

    Find assessor info on the county website

    Neighborhood: 22043

    Nearby schools

    GreatSchools rating
    Schools provided by the listing agent
    • Elementary: Haycock
    • Middle: Longfellow
    • High: Mclean
    • District: Fairfax County Public Schools

    Source: Bright MLS. This data may not be complete. We recommend contacting the local school district to confirm school assignments for this home.

    Get a cash offer in 3 minutes
    Find out how much your home could sell for in as little as 3 minutes with a no-obligation cash offer.
    Estimated market value
    $2,035,000
    Get a cash offer in 3 minutes
    Find out how much your home could sell for in as little as 3 minutes with a no-obligation cash offer.
    Estimated market value
    $2,035,000