Skip main navigation
Closed
  • $635,000

    2111 Priory Ct, Charlotte, NC 28262

    5beds
    3,881sqft
    Single Family Residence
    Built in 2000
    0.31 Acres Lot
    $634,200 Zestimate®
    $164/sqft
    $3,390 Estimated rent

    Home value

    $634,200

    $583,000 - $691,000

    $3,390/mo

    Zestimate® history
    Loading
    Loading...

    Owner options

    List your home for rent

    $3,390/mo

    Rent Zestimate®

    Find your next renter with Zillow Rental Manager. Plus, with online applications, you can quickly screen prospective tenants – for free.

    Learn more

    $3,390/mo

    Rent Zestimate®

    Refinance and save

    $4,329/mo

    Est. payment

    Refinancing to a lower rate could help reduce your monthly payments and save thousands over the life of the loan.

    See today's rates

    $4,329/mo

    Est. payment

    Explore your selling options

    Work with a Zillow partner agent

    Leverage their expertise and Zillow's premium Showcase listings to get your home seen by more buyers.

    Get started

    List with your own agent

    Get your home in front of millions of buyers by listing it on Zillow.

    Learn how to do it

    Sell it yourself

    Take full control of how buyers see your home on Zillow by listing For Sale by Owner (FSBO).

    List your home

    What's special

    Impressive bonus roomSeparate showerPrivate well-maintained backyardQuiet cul-de-sac lotPrimary suiteSpacious walk-in closetEn-suite bathroom
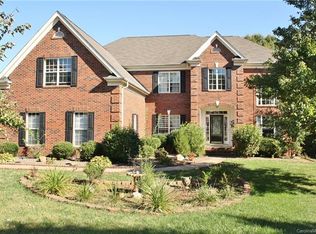
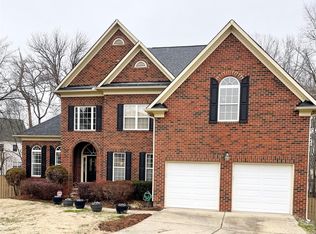
    This well maintained home located on a quiet cul-de-sac lot, offers the perfect blend of comfort, privacy, and versatility. With a bedroom and full bath on the main level, it’s ideal for guests, a home office, or multi-generational living. The living areas are designed with an open-concept layout, creating a bright, airy atmosphere that’s perfect for both everyday living and entertaining. The primary suite offers a private retreat with a spacious walk-in closet, an en-suite bathroom with dual vanities, a soaking tub, and a separate shower. Add'l bedrooms provide generous space for family, guests, or hobbies. This home boasts an impressive bonus room that can easily serve as a media room, playroom, or home office. The outdoor space is just as impressive, with a private, well-maintained backyard offering plenty of room for gardening, outdoor dining, or simply unwinding in your own peaceful retreat. Bonus room furniture to stay with an acceptable offer.

    Zillow last checked:

    Listing updated:

    Listed by:

    Debra Higgs debbie.higgs@allentate.com,

    Howard Hanna Allen Tate Concord

    Bought with:

    Kaila Lindsey

    EXP Realty LLC Ballantyne

    Source: Canopy MLS as distributed by MLS GRID,MLS#: 4197832MLS Logo

    Facts & features

    Interior

    Bedrooms & bathrooms
    • Bedrooms: 5
    • Bathrooms: 4
    • Full bathrooms: 4
    • Main level bedrooms: 1
    Primary bedroom
    • Level: Upper
    Bedroom s
    • Level: Main
    Bedroom s
    • Level: Upper
    Bedroom s
    • Level: Upper
    Bedroom s
    • Level: Upper
    Bathroom full
    • Level: Main
    Bathroom full
    • Level: Upper
    Bathroom full
    • Level: Upper
    Bonus room
    • Level: Upper
    Breakfast
    • Level: Main
    Dining room
    • Level: Main
    Great room
    • Level: Main
    Kitchen
    • Level: Main
    Laundry
    • Level: Main
    Living room
    • Level: Main
    Heating
    • Forced Air
    Cooling
    • Central Air
    Appliances
    • Included: Dishwasher, Disposal, Electric Oven, Electric Range, Ice Maker, Microwave
    • Laundry: Laundry Room
    Features
    • Attic Other
    • Flooring: Carpet, Tile, Vinyl, Wood
    • Has basement: No
    • Attic: Other,Pull Down Stairs
    • Fireplace features: Great Room
    Interior area
    • Total structure area: 3,881
    • Total interior livable area: 3,881 sqft
    • Finished area above ground: 3,881
    • Finished area below ground: 0

    Property

    Parking
    • Total spaces: 3
    • Parking features: Attached Garage, Garage Door Opener, Garage Faces Side, Garage on Main Level
    • Attached garage spaces: 3
    Features
    • Levels: Two
    • Stories: 2
    • Patio & porch: Covered, Deck
    • Fencing: Back Yard
    Lot
    • Size: 0.31 Acres
    • Features: Cul-De-Sac, Private, Wooded
    Details
    • Additional structures: Shed(s)
    • Parcel number: 02912625
    • Zoning: Resi
    • Special conditions: Standard

    Construction

    Type & style
    • Home type: SingleFamily
    • Architectural style: Traditional
    • Property subtype: Single Family Residence
    Materials
    • Brick Partial, Vinyl
    • Foundation: Crawl Space
    • Roof: Shingle
    Condition
    • New construction: No
    • Year built: 2000
    Details
    • Builder model: Belaire
    • Builder name: Shea

    Utilities & green energy

    • Sewer: Public Sewer
    • Water: City

    Community & HOA

    Community
    • Subdivision: Fountaingrove
    HOA
    • Has HOA: Yes
    • HOA fee: $560 annually
    • HOA name: Fountaingrove HOA
    Location
    • Region: Charlotte

    Financial & listing details

    • Price per square foot: $164/sqft
    • Tax assessed value: $547,300
    • Date on market: 11/6/2024
    • Cumulative days on market: 116 days
    • Listing terms: Cash,Conventional,FHA,VA Loan
    • Exclusions: Two half tables in bonus room attached to wall will not convey
    • Road surface type: Concrete, Paved

    Price history

    DateEventPrice
    4/15/2025Sold$635,000$164/sqft
    Source: Canopy MLS as distributed by MLS GRID #4197832 Report a problem
    2/27/2025Price change$635,000-2.3%$164/sqft
    Source: Canopy MLS as distributed by MLS GRID #4197832 Report a problem
    11/6/2024Listed for sale$650,000+68.8%$167/sqft
    Source: Canopy MLS as distributed by MLS GRID #4197832 Report a problem
    12/1/2006Sold$385,000+12.4%$99/sqft
    Source: Public Record Report a problem
    3/9/2001Sold$342,500$88/sqft
    Source: Public Record Report a problem

    Public tax history

    YearProperty taxesTax assessment
    2025-- $547,300
    2024$4,298 +3.5%$547,300
    2023$4,154 +11.3%$547,300 +46.5%
    2022$3,732 +0.3%$373,700
    2021$3,721 +0.2%$373,700
    2020$3,713 +0.4%$373,700
    2019$3,698 +4.3%$373,700 +41.2%
    2018$3,546 +100.7%$264,700
    2017$1,767 $264,700
    2016$1,767 $264,700
    2015$1,767 +0.3%$264,700
    2014$1,762 --
    2013-- $268,600
    2012-- $268,600
    2011-- $268,600 -17.6%
    2010-- $326,000
    2009-- $326,000
    2008-- $326,000
    2007-- $326,000
    2006-- $326,000
    2005-- $326,000
    2004-- $326,000
    2003-- $326,000 +10%
    2002-- $296,370 +47.6%
    2001-- $200,820
    Find assessor info on the county website

    Neighborhood: Mallard Creek - Withrow Downs

    Nearby schools

    GreatSchools rating
    Get a cash offer in 3 minutes
    Find out how much your home could sell for in as little as 3 minutes with a no-obligation cash offer.
    Estimated market value
    $634,200
    Get a cash offer in 3 minutes
    Find out how much your home could sell for in as little as 3 minutes with a no-obligation cash offer.
    Estimated market value
    $634,200