Welcome to this beautiful stunning two-story home located in exclusive area in Oviedo Forest community, quite neighborhood in a conservation area and a cul-de-Sac, offering 6 spacious bedrooms and 4 full bathrooms and 2 car oversized garage. This thoughtfully designed home features a tons of living space, formal living room, dining room and large family room and a big kitchen is equipped with stainless steel appliances, two ovens, breakfast bar, 42’ cabinets with tile backsplash, granite countertops, ideal for both everyday cooking and entertaining; the large family room sits adjacent to the kitchen, providing an inviting space for gathering. Upstairs you’ll find beautiful wood flooring, while the main living areas feature durable hard tiles, and cozy carpet enhances the bedrooms. The master bedroom located upstairs will be your own private retreat, the spacious owner’s suite with dramatic tray ceilings and crown molding and very unique custom lighting that envelops the entire room in a warm, relaxing glow. The owner’s suite features two walk-in closets for him and her that added convenience to the couple, a large window views the nature. The master bathroom has a separate toilet, two sinks and vanities, corner garden tub with two large windows at each side, in addition, the home includes a whole-house intercom system, adding convenience and connectivity throughout. The sixth bedroom can function as an in-law suite, media room, or flex space to suit your needs. The room is as large as the primary suite and includes its own full bathroom with shower and toilet with bidet, making it an ideal second owner’s suite or a perfect multi-generational living solution. The other bedrooms upstairs have a walk-in closet and a bathroom with two sinks. The first-floor bedroom offers an ideal setup for a guest room or private home office with a full bathroom with an imported Japanese toilet. The home boasts two elegant French doors in the rear lanai, enhancing the indoor-outdoor living experience. Step outside to your private backyard oasis with no rear neighbors and lush conservation views. A vibrant fruit and vegetable garden is perfect for green thumbs and those seeking a sustainable lifestyle. The garden features calamansi, black-eyed peas, Barbados cherry, and a variety of fruit trees including papayas, star fruit, mangoes, avocados, bananas, lime, figs, as well as squash, sweet potatoes, and more. The home has sprinkle system to nourish the St Augustine grass. Additional highlights include a paved driveway in the entryway, a home warranty for added peace of mind, and proximity to grocery stores, churches, parks, a dog park, restaurants, Mall, medical center, easy access to SR-417 and zone for highly top-rated A+ Seminole County schools, close to UCF. This home is a rare blend of space, comfort, and privacy, this home truly has it all! Schedule your showing appointment on this unique property today!
Sold for $749,500
$749,500
2111 ROCKY BLUFF COURT, OVIEDO, FL 32765
6beds
3,577sqft
Single Family Residence
Built in 2007
9,666 Square Feet Lot
$749,300 Zestimate®
$210/sqft
$3,682 Estimated rent
Home value
$749,300
$689,000 - $817,000
$3,682/mo
Zestimate® history
Owner options
List your home for rent
$3,682/mo
Rent Zestimate®
Find your next renter with Zillow Rental Manager. Plus, with online applications, you can quickly screen prospective tenants – for free.
$3,682/mo
Rent Zestimate®
Refinance and save
$5,029/mo
Est. payment
Refinancing to a lower rate could help reduce your monthly payments and save thousands over the life of the loan.
$5,029/mo
Est. payment
Explore your selling options
Work with a Zillow partner agent
Leverage their expertise and Zillow's premium Showcase listings to get your home seen by more buyers.
Get startedList with your own agent
Get your home in front of millions of buyers by listing it on Zillow.
Learn how to do itSell it yourself
Take full control of how buyers see your home on Zillow by listing For Sale by Owner (FSBO).
List your homeWhat's special
In-law suiteBreakfast barGranite countertopsLarge family roomFruit and vegetable gardenCozy carpetPrivate backyard oasis
Zillow last checked:
Listing updated:
Listed by:
Annie Blair 407-325-8702,
SUNRISE PROPERTIES SOLUTIONS LLC 407-325-8702
Bought with:
Annie Blair, 3101515
SUNRISE PROPERTIES SOLUTIONS LLC
Source: Stellar MLS,MLS#: O6341387 Originating MLS: Orlando Regional
Originating MLS: Orlando Regional
Facts & features
Interior
Bedrooms & bathrooms
- Bedrooms: 6
- Bathrooms: 4
- Full bathrooms: 4
Rooms
- Room types: Attic, Breakfast Room Separate
Primary bedroom
- Features: Ceiling Fan(s), Walk-In Closet(s)
- Level: Second
- Area: 340 Square Feet
- Dimensions: 17x20
Bedroom 2
- Features: Walk-In Closet(s)
- Level: Second
- Area: 182 Square Feet
- Dimensions: 13x14
Bedroom 3
- Features: Walk-In Closet(s)
- Level: Second
- Area: 169 Square Feet
- Dimensions: 13x13
Bedroom 4
- Features: Walk-In Closet(s)
- Level: Second
- Area: 156 Square Feet
- Dimensions: 12x13
Dining room
- Features: No Closet
- Level: First
- Area: 168 Square Feet
- Dimensions: 12x14
Family room
- Features: No Closet
- Level: First
- Area: 462 Square Feet
- Dimensions: 22x21
Kitchen
- Features: Granite Counters, No Closet
- Level: First
- Area: 238 Square Feet
- Dimensions: 17x14
Living room
- Features: No Closet
- Level: First
- Area: 180 Square Feet
- Dimensions: 12x15
Heating
- Central, Electric
Cooling
- Central Air
Appliances
- Included: Dishwasher, Refrigerator, Washer
- Laundry: Inside, Laundry Room
Features
- Ceiling Fan(s), Crown Molding, High Ceilings
- Flooring: Carpet, Ceramic Tile, Hardwood
- Doors: French Doors
- Has fireplace: No
Interior area
- Total structure area: 4,662
- Total interior livable area: 3,577 sqft
Property
Parking
- Total spaces: 2
- Parking features: Garage - Attached
- Attached garage spaces: 2
Features
- Levels: Two
- Stories: 2
- Exterior features: Garden, Irrigation System
Lot
- Size: 9,666 Square Feet
Details
- Parcel number: 12213150300000040
- Zoning: PUD
- Special conditions: None
Construction
Type & style
- Home type: SingleFamily
- Property subtype: Single Family Residence
Materials
- Block
- Foundation: Block, Slab
- Roof: Shingle
Condition
- New construction: No
- Year built: 2007
Utilities & green energy
- Sewer: Public Sewer
- Water: Public
- Utilities for property: Public
Community & HOA
Community
- Pet fee: $0 monthly
- Subdivision: OVIEDO FOREST
HOA
- Has HOA: Yes
- HOA fee: $72 monthly
- HOA name: Tower Property Management Inc
Location
- Region: Oviedo
Financial & listing details
- Price per square foot: $210/sqft
- Tax assessed value: $701,272
- Annual tax amount: $5,181
- Date on market: 9/24/2025
- Cumulative days on market: 198 days
- Listing terms: Cash,Conventional,FHA
- Ownership: Fee Simple
- Total actual rent: 0
- Road surface type: Concrete
Price history
| Date | Event | Price |
|---|---|---|
| 5/29/2026 | Sold | $749,500$210/sqft |
Source:  Stellar MLS #O6341387 Report a problem Stellar MLS #O6341387 Report a problem | ||
| 4/10/2026 | Pending sale | $749,500$210/sqft |
Source: Stellar MLS #O6341387 Report a problem | ||
| 3/27/2026 | Price change | $749,500-0.1%$210/sqft |
Source: Stellar MLS #O6341387 Report a problem | ||
| 3/13/2026 | Price change | $749,9000%$210/sqft |
Source: Stellar MLS #O6341387 Report a problem | ||
| 3/5/2026 | Price change | $750,000-0.6%$210/sqft |
Source: Stellar MLS #O6341387 Report a problem | ||
| 2/21/2026 | Price change | $754,7540%$211/sqft |
Source: Stellar MLS #O6341387 Report a problem | ||
| 2/13/2026 | Price change | $754,8000%$211/sqft |
Source: Stellar MLS #O6341387 Report a problem | ||
| 1/30/2026 | Price change | $754,9000%$211/sqft |
Source: Stellar MLS #O6341387 Report a problem | ||
| 1/23/2026 | Price change | $755,000-0.1%$211/sqft |
Source: Stellar MLS #O6341387 Report a problem | ||
| 1/9/2026 | Price change | $755,500-0.3%$211/sqft |
Source: Stellar MLS #O6341387 Report a problem | ||
| 12/20/2025 | Price change | $757,5000%$212/sqft |
Source: Stellar MLS #O6341387 Report a problem | ||
| 12/5/2025 | Price change | $757,575-0.3%$212/sqft |
Source: Stellar MLS #O6341387 Report a problem | ||
| 11/21/2025 | Price change | $759,500-0.1%$212/sqft |
Source: Stellar MLS #O6341387 Report a problem | ||
| 11/14/2025 | Price change | $759,900-0.7%$212/sqft |
Source: Stellar MLS #O6341387 Report a problem | ||
| 10/31/2025 | Price change | $765,000-0.5%$214/sqft |
Source: Stellar MLS #O6341387 Report a problem | ||
| 10/29/2025 | Price change | $769,000-0.1%$215/sqft |
Source: Stellar MLS #O6341387 Report a problem | ||
| 10/16/2025 | Price change | $769,900-1%$215/sqft |
Source: Stellar MLS #O6341387 Report a problem | ||
| 9/25/2025 | Listed for sale | $777,777+60.7%$217/sqft |
Source: Stellar MLS #O6341387 Report a problem | ||
| 12/3/2007 | Sold | $484,100$135/sqft |
Source: Public Record Report a problem | ||
Public tax history
| Year | Property taxes | Tax assessment |
|---|---|---|
| 2025 | $5,458 +7% | $368,319 +2.9% |
| 2024 | $5,103 +6.6% | $357,939 +3% |
| 2023 | $4,788 +1.1% | $347,514 +3% |
| 2022 | $4,737 +0.3% | $337,392 +3% |
| 2021 | $4,721 +0.8% | $327,565 +1.4% |
| 2020 | $4,682 +1.2% | $323,042 +2.3% |
| 2019 | $4,625 | $315,779 +1.9% |
| 2018 | $4,625 +0.9% | $309,891 +2.1% |
| 2017 | $4,583 +2.4% | $303,517 +1.4% |
| 2016 | $4,474 -3.6% | $299,355 +1.4% |
| 2015 | $4,641 | $295,208 +0.8% |
| 2014 | $4,641 -0.6% | $292,865 +1.5% |
| 2013 | $4,670 +5.7% | $288,537 +1.7% |
| 2012 | $4,419 -2.7% | $283,714 -1.5% |
| 2011 | $4,542 +0.9% | $288,060 +1.5% |
| 2010 | $4,501 +3.7% | $283,803 +2.7% |
| 2009 | $4,340 +3.5% | $276,342 -30.2% |
| 2008 | $4,193 +186.7% | $395,670 +365.5% |
| 2007 | $1,462 +86.2% | $85,000 |
| 2006 | $785 | -- |
Find assessor info on the county website
Neighborhood: 32765
Nearby homes
- $799,6004 bd3 ba3.3k sqft2121 Rocky Bluff Ct, Oviedo, FL 32765Off Market
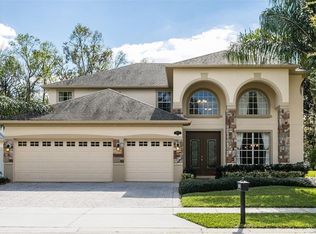
- $749,8004 bd4 ba3.5k sqft2101 Rocky Bluff Ct, Oviedo, FL 32765Off Market
- $683,1004 bd3 ba2.6k sqft2091 Rocky Bluff Ct, Oviedo, FL 32765Off Market
- $643,9004 bd3 ba2.5k sqft2131 Rocky Bluff Ct, Oviedo, FL 32765Off Market

- $740,7005 bd3 ba3k sqft2102 Rocky Bluff Ct, Oviedo, FL 32765Off Market
- $758,0006 bd3 ba3k sqft2092 Rocky Bluff Ct, Oviedo, FL 32765Sold
- $668,3005 bd3 ba3k sqft2081 Rocky Bluff Ct, Oviedo, FL 32765Off Market
- $629,9004 bd3 ba2.6k sqft2082 Rocky Bluff Ct, Oviedo, FL 32765Off Market
Nearby schools
GreatSchools rating
- 8/10Geneva Elementary SchoolGrades: PK-5Distance: 5.9 mi
- 9/10Jackson Heights Middle SchoolGrades: 6-8Distance: 1.3 mi
- 8/10Hagerty High SchoolGrades: 9-12Distance: 3.2 mi
Schools provided by the listing agent
- Elementary: Geneva Elementary
- Middle: Jackson Heights Middle
- High: Hagerty High
Source: Stellar MLS. This data may not be complete. We recommend contacting the local school district to confirm school assignments for this home.
Get a cash offer in 3 minutes
Find out how much your home could sell for in as little as 3 minutes with a no-obligation cash offer.
Estimated market value
$749,300
Get a cash offer in 3 minutes
Find out how much your home could sell for in as little as 3 minutes with a no-obligation cash offer.
Estimated market value
$749,300
- Florida
- Seminole County
- Oviedo
- 32765
- 2111 ROCKY BLUFF COURT
Nearby cities
Nearby zip codes
Other Oviedo Topics
