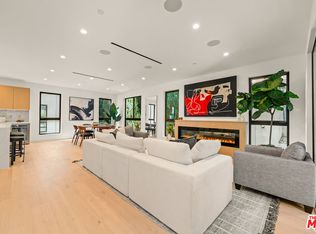
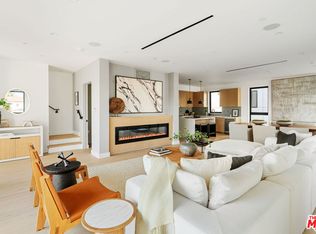
Only 3 Homes Remaining! Just moments from the vibrant shopping and dining scene of Los Feliz, Ambrosia at Hillhurst features newly built, contemporary single-family homes, each showcasing an elegant color palette and meticulous attention to detail. The residence at 2111 Rodney Drive is bathed in natural light, creating a bright and airy atmosphere. Its thoughtfully designed great room is perfect for entertaining, with ample space to relax around a fireplace and enjoy the wood-paneled patio with city views. The gourmet kitchen serves as a central gathering point, highlighted by a waterfall island that seamlessly flows into the spacious dining area, accommodating large holiday meals. Outfitted with luxury appliances, quartz countertops, a ceramic backsplash, and custom white oak cabinetry with a sleek shaker design, the kitchen embodies the inviting charm of Los Feliz. Upstairs, the primary suite offers a true retreat with a separate seating area, fireplace, balcony, a spacious Italian system walk-in closet with white oak paneling, and a spa-like bathroom featuring a dual-sink walnut vanity, soaking tub, and separate shower. Additionally, there's a secondary bedroom with a balcony and an en-suite bath, adorned with floor-to-ceiling green ceramic tiles that echo the nearby lush greenery of Griffith Park. The lower level includes a third en-suite bedroom, which can also serve as a stylish office or gym. Completing the property is a two-car garage, ready to be wired for an electric vehicle. Located just steps from Hillhurst Avenue's cafes and shops, and a short drive from Sunset Junction in Silver Lake and the heart of Hollywood, this home offers both convenience and luxury. (photos and video are of the model unit on Ambrose and may or may not accurately reflect the floor plan, views, and other aspects of the other homes in the community)
Sold for $1,818,000
$1,818,000
2111 Rodney Dr, Los Angeles, CA 90027
3beds
2,315sqft
Residential, Single Family Residence
Built in 2024
1,572 Square Feet Lot
$1,791,200 Zestimate®
$785/sqft
$7,512 Estimated rent
Home value
$1,791,200
$1.61M - $1.99M
$7,512/mo
Zestimate® history
Owner options
List your home for rent
$7,512/mo
Rent Zestimate®
Find your next renter with Zillow Rental Manager. Plus, with online applications, you can quickly screen prospective tenants – for free.
$7,512/mo
Rent Zestimate®
Refinance and save
$11,694/mo
Est. payment
Refinancing to a lower rate could help reduce your monthly payments and save thousands over the life of the loan.
$11,694/mo
Est. payment
Explore your selling options
Work with a Zillow partner agent
Leverage their expertise and Zillow's premium Showcase listings to get your home seen by more buyers.
Get startedList with your own agent
Get your home in front of millions of buyers by listing it on Zillow.
Learn how to do itSell it yourself
Take full control of how buyers see your home on Zillow by listing For Sale by Owner (FSBO).
List your homeWhat's special
Waterfall islandGourmet kitchenEn-suite bathElegant color paletteSpa-like bathroomBathed in natural lightCustom white oak cabinetry
Zillow last checked:
Listing updated:
Listed by:
Timothy Di Prizito DRE # 01433017 323-894-2120,
Christie's International Real Estate SoCal 424-249-7162,
Aaron Kirman DRE # 01296524 424-249-7162,
Christie's International Real Estate SoCal
Bought with:
Kathleen Baker, DRE # 02152646
Keller Williams Beverly Hills
Hugh Gehrke, DRE # 01711642
Keller Williams Beverly Hills
Source: CLAW,MLS#: 25-478555
Facts & features
Interior
Bedrooms & bathrooms
- Bedrooms: 3
- Bathrooms: 4
- Full bathrooms: 3
- 1/2 bathrooms: 1
Rooms
- Room types: Dining Area, Formal Entry, Great Room, Walk-In Closet
Heating
- Central
Cooling
- Zoned, Central Air
Appliances
- Included: Gas Cooking Appliances, Microwave, Range, Range Hood, Dishwasher, Disposal, Exhaust Fan, Refrigerator, Range/Oven, Central Water Heater, Gas Water Heater, Tankless Water Heater
- Laundry: Inside, Gas Dryer Hookup
Features
- Built-Ins, Dining Area, Kitchen Island
- Flooring: Engineered Hardwood
- Doors: Sliding Doors
- Number of fireplaces: 2
- Fireplace features: Great Room, Electric
- Common walls with other units/homes: End Unit
Interior area
- Total structure area: 2,315
- Total interior livable area: 2,315 sqft
Property
Parking
- Total spaces: 2
- Parking features: Attached
- Attached garage spaces: 2
Features
- Levels: Three Or More
- Stories: 3
- Exterior features: Balcony
- Pool features: None
- Spa features: None
- Has view: Yes
- View description: City, City Lights, Tree Top
Lot
- Size: 1,572 Square Feet
Details
- Additional structures: None
- Parcel number: 5590004035
- Special conditions: Standard
Construction
Type & style
- Home type: SingleFamily
- Architectural style: Modern
- Property subtype: Residential, Single Family Residence
- Attached to another structure: Yes
Condition
- New Construction
- New construction: Yes
- Year built: 2024
Community & HOA
Community
- Security: Fire Sprinkler System, Carbon Monoxide Detector(s), Smoke Detector(s)
HOA
- Has HOA: Yes
- HOA fee: $232 monthly
Location
- Region: Los Angeles
Financial & listing details
- Price per square foot: $785/sqft
- Tax assessed value: $896,855
- Annual tax amount: $22,000
- Date on market: 1/11/2025
Price history
| Date | Event | Price |
|---|---|---|
| 2/12/2025 | Sold | $1,818,000-4.3%$785/sqft |
Source:  CLAW #25-478555 Report a problem CLAW #25-478555 Report a problem | ||
| 2/5/2025 | Listing removed | $15,000$6/sqft |
Source:  CLAW #25-478609 Report a problem CLAW #25-478609 Report a problem | ||
| 2/5/2025 | Pending sale | $1,899,999$821/sqft |
Source: CLAW #25-478555 Report a problem | ||
| 1/23/2025 | Price change | $15,000-25%$6/sqft |
Source: CLAW #25-478609 Report a problem | ||
| 1/11/2025 | Listed for sale | $1,899,999$821/sqft |
Source: CLAW #25-478555 Report a problem | ||
| 1/10/2025 | Listed for rent | $20,000$9/sqft |
Source: CLAW #25-478609 Report a problem | ||
| 12/13/2024 | Listing removed | $1,899,999$821/sqft |
Source: CLAW #24-453765 Report a problem | ||
| 10/25/2024 | Listed for sale | $1,899,999-5%$821/sqft |
Source: CLAW #24-453765 Report a problem | ||
| 10/18/2024 | Listing removed | $1,999,999$864/sqft |
Source: CLAW #24-451021 Report a problem | ||
| 8/15/2024 | Listed for sale | $1,999,999+0%$864/sqft |
Source: CLAW #24-426015 Report a problem | ||
| 2/9/2024 | Listing removed | $1,999,000$863/sqft |
Source:  Douglas Elliman #23-327407 Report a problem Douglas Elliman #23-327407 Report a problem | ||
| 11/1/2023 | Listed for sale | $1,999,000$863/sqft |
Source: CLAW #23-327407 Report a problem | ||
Public tax history
| Year | Property taxes | Tax assessment |
|---|---|---|
| 2025 | $22,000 +104.3% | $896,855 +2% |
| 2024 | $10,770 | $879,270 |
Find assessor info on the county website
Neighborhood: Los Feliz
Nearby homes
- $1,699,0004 bd4 ba2.2k sqft2113 Rodney Dr, Los Angeles, CA 90027Sold
- $1,799,0003 bd4 ba2.3k sqft4557 Ambrose Ave, Los Angeles, CA 90027Sold

- $2,100,0003 bd4 ba2.3k sqft4555 Ambrose Ave, Los Angeles, CA 90027Sold
- $1,799,0004 bd4 ba2.1k sqft4557 Ambrose Ave, Los Angeles, CA 90027Sold
- $1,785,0005 bd2 ba1.6k sqft2115 Rodney Dr, Los Angeles, CA 90027Sold
- $--2 bd2 ba-- sqft4563 Ambrose Ave APT 5, Los Angeles, CA 90027Off Market
- $--1 bd1 ba-- sqft4563 Ambrose Ave #4, Los Angeles, CA 90027Off Market
- $1,490,7004 bd3 ba2.8k sqft2100 Rodney Dr, Los Angeles, CA 90027Off Market
Nearby schools
GreatSchools rating
- 5/10Los Feliz STEMM MagnetGrades: K-5Distance: 0.6 mi
- 6/10Thomas Starr King Middle SchoolGrades: 6-8Distance: 1.1 mi
- 8/10John Marshall Senior High SchoolGrades: 9-12Distance: 0.7 mi
Get a cash offer in 3 minutes
Find out how much your home could sell for in as little as 3 minutes with a no-obligation cash offer.
Estimated market value
$1,791,200
Get a cash offer in 3 minutes
Find out how much your home could sell for in as little as 3 minutes with a no-obligation cash offer.
Estimated market value
$1,791,200
- California
- Los Angeles County
- Los Angeles
- 90027
- Los Feliz
- 2111 Rodney Dr
Nearby cities
Nearby neighborhoods
Nearby zip codes
Other Los Angeles Topics
