Skip main navigation
Sold for $385,000
  • $385,000

    2111 S 248TH Avenue, Buckeye, AZ 85326

    4beds
    2baths
    1,560sqft
    Manufactured Home
    Built in 1985
    1 Acres Lot
    $383,300 Zestimate®
    $247/sqft
    $1,832 Estimated rent

    Home value

    $383,300

    $349,000 - $422,000

    $1,832/mo

    Zestimate® history
    Loading
    Loading...

    Owner options

    List your home for rent

    $1,832/mo

    Rent Zestimate®

    Find your next renter with Zillow Rental Manager. Plus, with online applications, you can quickly screen prospective tenants – for free.

    Learn more

    $1,832/mo

    Rent Zestimate®

    Refinance and save

    $2,222/mo

    Est. payment

    Refinancing to a lower rate could help reduce your monthly payments and save thousands over the life of the loan.

    See today's rates

    $2,222/mo

    Est. payment

    Explore your selling options

    Work with a Zillow partner agent

    Leverage their expertise and Zillow's premium Showcase listings to get your home seen by more buyers.

    Get started

    List with your own agent

    Get your home in front of millions of buyers by listing it on Zillow.

    Learn how to do it

    Sell it yourself

    Take full control of how buyers see your home on Zillow by listing For Sale by Owner (FSBO).

    List your home

    What's special

    Built in hutchEat-in kitchenFully fenced lotFresh exterior paintBreakfast barAmple counter spaceWood cabinetry
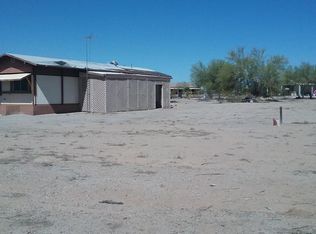
    NO HOA ON .996 OF AN ACRE! FULLY FENCED lot located on cul-de-sac has endless possibilities! NEW AC, ROOF & CARPORT June 2025! Room for all your toys & animals! 2 separately fenced pens with water. Covered parking & covered patios on 3 sides. Fresh exterior paint, NEW electrical panel, NEW hot water heater and new appliances! NEW vapor barrier and insulation. Inside, neutral tile throughout. Inviting great room filled with natural light & vaulted ceilings. Eat-in kitchen, showcases wood cabinetry, ample counter space, breakfast bar &built in hutch. Main BR is split with a private bath. Extras include: ceiling fans, blinds, security doors & outdoor shed. Manicured, mature natural desert landscape with flower beds and room to garden. Plenty of space for entertaining or enjoy solitude!

    Zillow last checked:

    Listing updated:

    Listed by:

    Erica M Zuniga 602-402-2914,

    HomeSmart

    Bought with:

    Monique Conner-Artis, SA577893000

    Call Realty, Inc.

    Source: ARMLS,MLS#: 6842314MLS Logo

    Facts & features

    Interior

    Bedrooms & bathrooms
    • Bedrooms: 4
    • Bathrooms: 2
    Heating
    • Electric
    Cooling
    • Central Air, Ceiling Fan(s)
    Appliances
    • Included: Refrigerator, Built-in Microwave, Dishwasher, Disposal, Gas Range, Gas Oven, Gas Cooktop
    • Laundry: Inside
    Features
    • High Speed Internet, Breakfast Bar, No Interior Steps, Vaulted Ceiling(s), Full Bth Master Bdrm, Separate Shwr & Tub, Laminate Counters
    • Flooring: Tile
    • Has basement: No
    • Has fireplace: No
    Interior area
    • Total structure area: 1,560
    • Total interior livable area: 1,560 sqft

    Property

    Parking
    • Total spaces: 2
    • Parking features: RV Access/Parking
    • Carport spaces: 2
    Accessibility
    • Accessibility features: Accessible Approach with Ramp, Bath Lever Faucets
    Features
    • Stories: 1
    • Patio & porch: Covered, Patio
    • Spa features: None
    • Fencing: Chain Link
    • Has view: Yes
    • View description: Mountain(s)
    Lot
    • Size: 1 Acres
    • Features: Cul-De-Sac, Natural Desert Back, Gravel/Stone Front, Gravel/Stone Back, Natural Desert Front
    Details
    • Parcel number: 50463056
    • Horses can be raised: Yes

    Construction

    Type & style
    • Home type: MobileManufactured
    • Architectural style: Ranch
    • Property subtype: Manufactured Home
    Materials
    • Fiberglass Siding, Wood Siding, Wood Frame, Painted
    • Roof: Composition
    Condition
    • Year built: 1985

    Utilities & green energy

    • Sewer: Septic Tank
    • Water: City Water
    • Utilities for property: Propane
    Green energy
    • Energy efficient items: Solar Panels

    Community & HOA

    Community
    • Subdivision: BUCKEYE NORTH
    HOA
    • Has HOA: No
    • Services included: No Fees
    Location
    • Region: Buckeye

    Financial & listing details

    • Price per square foot: $247/sqft
    • Tax assessed value: $145,430
    • Annual tax amount: $437
    • Date on market: 8/21/2025
    • Cumulative days on market: 225 days
    • Listing terms: Cash,Conventional,VA Loan
    • Ownership: Fee Simple
    • Body type: Multi-Wide

    Price history

    DateEventPrice
    11/12/2025Sold$385,000+0%$247/sqft
    Source: ARMLS #6842314 Report a problem
    11/8/2025Pending sale$384,900$247/sqft
    Source: ARMLS #6842314 Report a problem
    9/26/2025Price change$384,9000%$247/sqft
    Source: ARMLS #6842314 Report a problem
    8/16/2025Price change$385,000-3.5%$247/sqft
    Source: ARMLS #6842314 Report a problem
    6/12/2025Price change$399,000-0.3%$256/sqft
    Source: ARMLS #6842314 Report a problem
    3/28/2025Listed for sale$400,000$256/sqft
    Source: ARMLS #6842314 Report a problem

    Public tax history

    YearProperty taxesTax assessment
    2025$280 -5.2%$14,543 -15.1%
    2024$295 +2.8%$17,128 +130.5%
    2023$287 -71.2%$7,431 -22.6%
    2022$996 +1.8%$9,600 +6.8%
    2021$978 +1.3%$8,990 -7.5%
    2020$966 +15.1%$9,720 +35.4%
    2019$839 $7,180 +4.7%
    2018$839 +6.5%$6,860 -0.6%
    2017$788 +8.7%$6,900 +7.8%
    2016$726 +2.4%$6,400 +13.7%
    2015$709 $5,630 +17.5%
    2014-- $4,790 -14.2%
    2013-- $5,584 -2.9%
    2012-- $5,750 -9.9%
    2011-- $6,381 -51.6%
    2010-- $13,196 -28.5%
    2009-- $18,466 +4.8%
    2008-- $17,626 +92.2%
    2007-- $9,170 +27.9%
    2006-- $7,170
    2005-- $7,170 +292.2%
    2004-- $1,828
    2003-- $1,828 -4.4%
    2002-- $1,913
    Find assessor info on the county website

    Neighborhood: 85326

    Nearby schools

    GreatSchools rating
    Schools provided by the listing agent
    • Elementary: Bales Elementary School
    • Middle: Bales Elementary School
    • High: Youngker High School
    • District: Buckeye Elementary District

    Source: ARMLS. This data may not be complete. We recommend contacting the local school district to confirm school assignments for this home.

    Get a cash offer in 3 minutes
    Find out how much your home could sell for in as little as 3 minutes with a no-obligation cash offer.
    Estimated market value
    $383,300
    Get a cash offer in 3 minutes
    Find out how much your home could sell for in as little as 3 minutes with a no-obligation cash offer.
    Estimated market value
    $383,300