Exuding sophistication and refinement, this exquisite penthouse encapsulates the best of Southern California living. This exceptional corner rear facing unit was previously owned by the renowned rapper and movie star Ludacris. The entrance, characterized by an elegant stone entry, is illuminated by a skylight and features dual closets along with smart locks.The luminous and expansive living room is adorned with a marble fireplace and a flat-screen TV, radiating an air of opulence. The kitchen, boasting stone countertops and an abundance of cabinetry equipped with under-counter lighting, with top-tier stainless steel appliances and a breakfast bar. Adjoining the kitchen is a welcoming family area that includes a splendid fireplace and oversized sliding glass doors leading to a lush balcony - an ideal canvas for a petite container garden or open-air dining. Additionally, there is a formal dining area perfect for entertaining.A generously proportioned staircase, adorned with designer chandeliers, descends to a landing outfitted with additional cabinetry and offers space for a compact office desk. The penthouse comprises two primary suites. The larger of the two is appointed with a graceful fireplace, two spacious customized closets, and a second large balcony, providing a serene setting for Sunday morning relaxation. The expansive bathroom features a granite shower, a soaking tub, and dual sinks. The second suite is equally bright, offering a generous custom closet, a flat-screen TV, and a tastefully updated ensuite bathroom. A sizable laundry room with ample cabinetry also features a substantial storage closet.Throughout the penthouse, recessed lighting is controlled by smart light switches and diffuser air vents. The property has dual zoned air conditioning and there is an abundance of storage space. Recently painted and carpeted, the unit is move-in ready. There are two parking spaces adjacent to the elevator. The complex is in superb condition - the roof is two years old, the exterior was repainted a year ago, and there is a newer central water boiler. There is also earthquake insurance and four guest parking spaces. This complex, situated near Century City, boasts a highly central location and falls within the highly coveted Westwood Charter School district. Come experience the finest that Los Angeles has to offer right at your doorstep.
Sold for $1,370,000
Street View
Listed by: Berkshire Hathaway Home Servic • Pei Chang • 626-922-4268
Bought with: KW Advisors
$1,370,000
2111 S Beverly Glen Blvd #Penthouse 3, Los Angeles, CA 90025
2beds
2,116sqft
Condominium
Built in 2001
-- sqft lot
$1,402,500 Zestimate®
$647/sqft
$6,475 Estimated rent
Home value
$1,402,500
$1.30M - $1.50M
$6,475/mo
Zestimate® history
Owner options
List your home for rent
$6,475/mo
Rent Zestimate®
Find your next renter with Zillow Rental Manager. Plus, with online applications, you can quickly screen prospective tenants – for free.
$6,475/mo
Rent Zestimate®
Refinance and save
$9,395/mo
Est. payment
Refinancing to a lower rate could help reduce your monthly payments and save thousands over the life of the loan.
$9,395/mo
Est. payment
Explore your selling options
Work with a Zillow partner agent
Leverage their expertise and Zillow's premium Showcase listings to get your home seen by more buyers.
Get startedList with your own agent
Get your home in front of millions of buyers by listing it on Zillow.
Learn how to do itSell it yourself
Take full control of how buyers see your home on Zillow by listing For Sale by Owner (FSBO).
List your homeWhat's special
Petite container gardenDual zoned air conditioningStone countertopsExpansive bathroomRecessed lightingNear century cityNewer central water boiler
Zillow last checked:
Listing updated:
Listed by:
Pei Chang DRE #01324106 626-922-4268,
Berkshire Hathaway Home Servic,
David Lao DRE #00991605 626-922-4213,
Berkshire Hathaway HomeServices California Properties
Bought with:
Kimberly Marvich, DRE #01811751
KW Advisors
Source: CRMLS,MLS#: P1-14718 Originating MLS: California Regional MLS (Ventura & Pasadena-Foothills AORs)
Originating MLS: California Regional MLS (Ventura & Pasadena-Foothills AORs)Facts & features
Interior
Bedrooms & bathrooms
- Bedrooms: 2
- Bathrooms: 3
- Full bathrooms: 2
- 1/2 bathrooms: 1
Rooms
- Room types: Entry/Foyer, Family Room, Kitchen, Laundry, Living Room, Primary Bathroom, Primary Bedroom, Other, Dining Room
Primary bedroom
- Features: Primary Suite
Primary bedroom
- Features: Multiple Primary Suites
Bathroom
- Features: Bathtub, Dual Sinks, Low Flow Plumbing Fixtures, Stone Counters, Remodeled, Separate Shower, Tub Shower
Kitchen
- Features: Granite Counters
Other
- Features: Walk-In Closet(s)
Heating
- Central
Cooling
- Central Air
Appliances
- Included: Double Oven, Dishwasher, Gas Range, Microwave, Refrigerator, Range Hood, Dryer, Washer
- Laundry: Laundry Room
Features
- Breakfast Bar, Balcony, Separate/Formal Dining Room, Granite Counters, Recessed Lighting, Storage, Unfurnished, Multiple Primary Suites, Primary Suite, Walk-In Closet(s)
- Flooring: Carpet, Wood
- Doors: Sliding Doors
- Windows: Blinds, Double Pane Windows, Drapes
- Has fireplace: Yes
- Fireplace features: Family Room, Gas, Living Room, Primary Bedroom
- Common walls with other units/homes: 2+ Common Walls
Interior area
- Total interior livable area: 2,116 sqft
Property
Parking
- Total spaces: 2
- Parking features: Assigned, Controlled Entrance, Garage, Gated, One Space, Tandem
- Attached garage spaces: 2
Features
- Levels: Two
- Stories: 2
- Patio & porch: None
- Pool features: None
- Spa features: None
- Fencing: None
- Has view: Yes
- View description: None
Lot
- Features: Near Public Transit, Sprinklers None
Details
- Parcel number: 4317012126
- Special conditions: Standard
Construction
Type & style
- Home type: Condo
- Architectural style: Contemporary
- Property subtype: Condominium
- Attached to another structure: Yes
Materials
- Copper Plumbing
Condition
- Turnkey
- Year built: 2001
Utilities & green energy
- Sewer: Public Sewer
- Water: Other
Community & HOA
Community
- Features: Curbs, Street Lights, Sidewalks, Gated
- Security: Security Gate, Gated Community, Key Card Entry
HOA
- Has HOA: Yes
- Amenities included: Controlled Access, Maintenance Grounds, Insurance, Trash, Water
- Services included: Earthquake Insurance
- HOA fee: $675 monthly
- HOA name: 2111 S. Beverly Glen / Bella Vida
- HOA phone: 818-981-1802
Location
- Region: Los Angeles
Financial & listing details
- Price per square foot: $647/sqft
- Tax assessed value: $1,425,347
- Date on market: 8/14/2023
- Cumulative days on market: 13 days
- Listing terms: Cash to New Loan
- Inclusions: Refrigerator, washer and dryer, and 3 flat screen televisions
Price history
| Date | Event | Price |
|---|---|---|
| 10/2/2023 | Sold | $1,370,000+5.5%$647/sqft |
Source:  CRMLS #P1-14718 Report a problem CRMLS #P1-14718 Report a problem | ||
| 8/28/2023 | Pending sale | $1,299,000$614/sqft |
Source: CRMLS #P1-14718 Report a problem | ||
| 8/14/2023 | Listed for sale | $1,299,000+26.7%$614/sqft |
Source: CRMLS #P1-14718 Report a problem | ||
| 4/28/2016 | Sold | $1,025,000+2.6%$484/sqft |
Source: Public Record Report a problem | ||
| 4/2/2016 | Pending sale | $999,000$472/sqft |
Source: Gibson International #16107236 Report a problem | ||
| 3/17/2016 | Listed for sale | $999,000+20.4%$472/sqft |
Source: Gibson International #16107236 Report a problem | ||
| 3/21/2014 | Sold | $830,008-2.2%$392/sqft |
Source: Public Record Report a problem | ||
| 1/26/2014 | Price change | $849,000-1.2%$401/sqft |
Source: Gibson International #13714245 Report a problem | ||
| 1/5/2014 | Price change | $859,000-2.3%$406/sqft |
Source: Gibson International #13714245 Report a problem | ||
| 10/27/2013 | Listed for sale | $879,000+31.4%$415/sqft |
Source: Gibson International #13714245 Report a problem | ||
| 9/11/2011 | Listing removed | $3,950$2/sqft |
Source: Gibson International #11546605 Report a problem | ||
| 8/10/2011 | Listed for rent | $3,950$2/sqft |
Source: Gibson International #11546605 Report a problem | ||
| 5/16/2002 | Sold | $669,000$316/sqft |
Source: Public Record Report a problem | ||
Public tax history
| Year | Property taxes | Tax assessment |
|---|---|---|
| 2026 | -- | $1,425,347 +2% |
| 2025 | $16,761 +1.1% | $1,397,400 +2% |
| 2024 | $16,573 +17.3% | $1,370,000 +17.5% |
| 2023 | $14,129 +4.9% | $1,166,269 +2% |
| 2022 | $13,468 +1.3% | $1,143,402 +2% |
| 2021 | $13,296 -1% | $1,120,983 +1% |
| 2020 | $13,433 | $1,109,490 +2% |
| 2019 | $13,433 +4.5% | $1,087,736 +2% |
| 2018 | $12,857 | $1,066,409 +2% |
| 2017 | $12,857 +2.2% | $1,045,500 +21.6% |
| 2016 | $12,575 +20.9% | $859,491 +1.5% |
| 2015 | $10,398 +4.1% | $846,582 +5% |
| 2014 | $9,990 | $806,215 +2.5% |
| 2012 | -- | $786,836 +2% |
| 2011 | -- | $771,408 +0.8% |
| 2010 | -- | $765,644 -0.2% |
| 2009 | -- | $767,464 +2% |
| 2008 | -- | $752,416 +2% |
| 2007 | -- | $737,663 +2% |
| 2006 | -- | $723,200 |
| 2005 | -- | $723,200 +4% |
| 2004 | -- | $695,119 +1.9% |
| 2003 | -- | $682,380 +72.2% |
| 2002 | -- | $396,339 |
Find assessor info on the county website
Neighborhood: 90025
Nearby homes
- $1,110,0002 bd3 ba1.8k sqft2111 S Beverly Glen Blvd APT 101, Los Angeles, CA 90025Sold

- $1,480,0002 bd3 ba2.1k sqft2111 S Beverly Glen Blvd APT 105, Los Angeles, CA 90025Sold
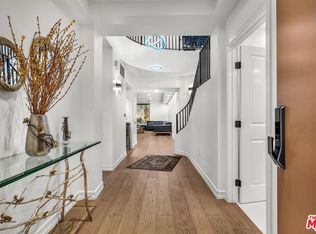
- $1,229,6002 bd3 ba2.1k sqft2111 S Beverly Glen Blvd APT 103, Los Angeles, CA 90025Off Market
- $1,181,6002 bd3 ba1.9k sqft2111 S Beverly Glen Blvd #PENTHOUSE 2, Los Angeles, CA 90025Off Market
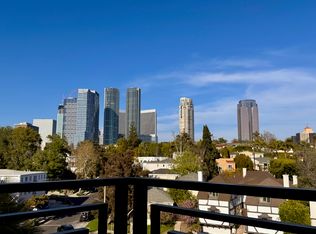
- $1,270,0002 bd3 ba1.9k sqft2111 S Beverly Glen Blvd APT 104, Los Angeles, CA 90025Off Market
- $1,180,6003 bd3 ba2k sqft2111 S Beverly Glen Blvd APT 102, Los Angeles, CA 90025Off Market
- $1,101,7002 bd3 ba1.9k sqft2111 S Beverly Glen Blvd APT 201, Los Angeles, CA 90025Off Market
- $1,058,0002 bd2 ba1.8k sqft2111 S Beverly Glen Blvd APT 202, Los Angeles, CA 90025Off Market
Nearby schools
GreatSchools rating
- 9/10Westwood Charter Elementary SchoolGrades: K-5Distance: 0.6 mi
- 6/10Daniel Webster Middle SchoolGrades: 6-8Distance: 1.8 mi
- 6/10University Senior High School CharterGrades: 9-12Distance: 2.2 mi
Get a cash offer in 3 minutes
Find out how much your home could sell for in as little as 3 minutes with a no-obligation cash offer.
Estimated market value
$1,402,500
Get a cash offer in 3 minutes
Find out how much your home could sell for in as little as 3 minutes with a no-obligation cash offer.
Estimated market value
$1,402,500
- California
- Los Angeles County
- Los Angeles
- 90025
- 2111 S Beverly Glen Blvd Unit Penthouse 3
Nearby cities
Nearby neighborhoods
Nearby zip codes
Other Los Angeles Topics
