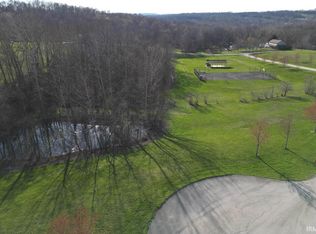
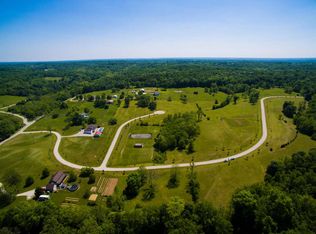
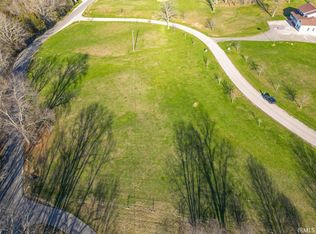
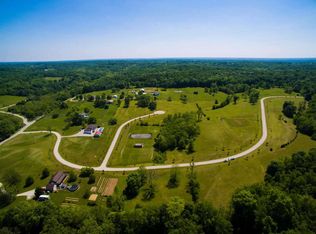
A wonderful Country Estate, minutes from Bloomington and IU but with all enjoyment of wide open spaces. This 2 story home offers a variety of living arrangements for your needs including multi-generational needs. The main floor offers an open floor plan, office space, a bedroom, full bath, large laundry room and the most amazing sun room that overlooks the in-ground pool! The converted garage has a multitude of uses, another main floor bedroom or in-law suite or anything else your heart desires. Upstairs are the primary en-suite, 3 bedrooms and a full bath. Sitting on 2.5 acres and overlooking the Benchmark Subdivision and the surrounding countryside you will love the view either from the covered front porch looking north or from the pool area, looking south. The bonus is the 3 car plus detached garage/shop that allows you to keep all your cars and "toys" under cover! Recent updates include, new carpet, paint, window blinds, outside power washer and pool cover!
Active
Price increase: $50K (7/29)
$645,000
2111 S Sunday Dr, Bloomington, IN 47403
5beds
4,296sqft
Single Family Residence
Built in 1993
2.5 Acres Lot
$619,100 Zestimate®
$--/sqft
$-- HOA
What's special
Pool coverIn-ground poolOffice spaceOutside power washerNew carpetLarge laundry roomOpen floor plan
- 82 days
- 508
- 23
Zillow last checked:
Listing updated:
Listed by:
Brian Thompson brian.thompson@tuckerbloomington.com,
FC Tucker/Bloomington REALTORS
Source: IRMLS,MLS#: 202630588
Facts & features
Interior
Bedrooms & bathrooms
- Bedrooms: 5
- Bathrooms: 3
- Full bathrooms: 2
- 1/2 bathrooms: 1
- Main level bedrooms: 1
Bedroom 1
- Level: Upper
Bedroom 2
- Level: Main
Dining room
- Level: Main
- Area: 156
- Dimensions: 12 x 13
Kitchen
- Level: Main
- Area: 169
- Dimensions: 13 x 13
Living room
- Level: Main
- Area: 364
- Dimensions: 13 x 28
Heating
- Natural Gas, Forced Air
Cooling
- Central Air, Ceiling Fan(s)
Appliances
- Included: Disposal, Dishwasher, Microwave, Refrigerator, Exhaust Fan, Electric Range, Gas Water Heater
- Laundry: Main Level
Features
- Breakfast Bar, Ceiling Fan(s), Walk-In Closet(s), Laminate Counters, Eat-in Kitchen, Entrance Foyer, Open Floorplan, Tub/Shower Combination, Main Level Bedroom Suite, Formal Dining Room
- Flooring: Carpet, Tile, Vinyl
- Windows: Blinds
- Basement: Crawl Space,Partial,Exterior Entry,Block
- Has fireplace: No
- Fireplace features: None
Interior area
- Total structure area: 4,632
- Total interior livable area: 4,296 sqft
- Finished area above ground: 4,296
- Finished area below ground: 0
Video & virtual tour
Property
Parking
- Total spaces: 3
- Parking features: Detached, Garage Door Opener, RV Access/Parking, Asphalt
- Garage spaces: 3
- Has uncovered spaces: Yes
Features
- Levels: Two
- Stories: 2
- Patio & porch: Porch Covered
- Pool features: In Ground
- Fencing: None
Lot
- Size: 2.5 Acres
- Features: Level, 0-2.9999, Rural Subdivision
Details
- Parcel number: 531106400007.000006
- Other equipment: Pool Equipment
Construction
Type & style
- Home type: SingleFamily
- Architectural style: Traditional
- Property subtype: Single Family Residence
Materials
- Vinyl Siding
Condition
- New construction: No
- Year built: 1993
Utilities & green energy
- Electric: Duke Energy Indiana
- Gas: Amerigas
- Sewer: Septic Tank
- Water: City, Southern Monroe Water
Community & HOA
Community
- Features: None
- Security: Smoke Detector(s)
- Subdivision: Benchmark
Location
- Region: Bloomington
Financial & listing details
- Tax assessed value: $538,200
- Date on market: 7/29/2026
- Listing terms: Cash,Conventional
Estimated market value
$619,100
$588,000 - $650,000
$4,093/mo
Price history
| Date | Event | Price |
|---|---|---|
| 7/29/2026 | Price change | $695,000+7.8% |
Source:  IRMLS #202630589 Report a problem IRMLS #202630589 Report a problem | ||
| 7/29/2026 | Listed for sale | $645,000-7.7% |
Source: IRMLS #202630588 Report a problem | ||
| 7/29/2026 | Listing removed | $699,000 |
Source: IRMLS #202610575 Report a problem | ||
| 3/30/2026 | Listed for sale | $699,000-0.1% |
Source: IRMLS #202610575 Report a problem | ||
| 2/5/2026 | Listing removed | $699,900 |
Source: IRMLS #202530709 Report a problem | ||
| 9/18/2025 | Price change | $699,900-12% |
Source: IRMLS #202530709 Report a problem | ||
| 8/4/2025 | Listed for sale | $795,000 |
Source: IRMLS #202530709 Report a problem | ||
| 8/2/2025 | Listing removed | $795,000 |
Source: IRMLS #202503323 Report a problem | ||
| 7/7/2025 | Price change | $795,000+6.7% |
Source: IRMLS #202503323 Report a problem | ||
| 6/30/2025 | Price change | $745,000-6.3% |
Source: IRMLS #202503323 Report a problem | ||
| 2/3/2025 | Listed for sale | $795,000 |
Source: IRMLS #202503323 Report a problem | ||
| 2/1/2025 | Listing removed | $795,000 |
Source: IRMLS #202402167 Report a problem | ||
| 1/22/2024 | Listed for sale | $795,000 |
Source: IRMLS #202402167 Report a problem | ||
Public tax history
| Year | Property taxes | Tax assessment |
|---|---|---|
| 2025 | $6,557 +87.3% | $538,200 -29.1% |
| 2024 | $3,502 +10.4% | $759,500 +81.4% |
| 2023 | $3,171 +5.9% | $418,800 +15.1% |
| 2022 | $2,996 -5.1% | $363,700 +6.8% |
| 2021 | $3,157 +12.5% | $340,600 -0.6% |
| 2020 | $2,808 -2.4% | $342,700 -1.1% |
| 2019 | $2,875 +2.7% | $346,400 -0.1% |
| 2018 | $2,799 +21.3% | $346,800 +1.1% |
| 2017 | $2,307 | $343,100 +16.4% |
| 2016 | $2,307 +30.7% | $294,800 +16.7% |
| 2014 | $1,765 +1.7% | $252,600 +1% |
| 2013 | $1,736 -32.8% | $250,200 -20.3% |
| 2012 | $2,585 -3.3% | $313,800 -6.4% |
| 2011 | $2,673 -1.1% | $335,300 +0% |
| 2010 | $2,703 +8.1% | $335,200 +0% |
| 2009 | $2,500 | $335,100 |
Find assessor info on the county website
Monthly payment
Est. payment
Payment breakdown
Explore the cost of this home by adjusting the details. Changes won't be saved.Climate risks
Neighborhood: 47403
Nearby schools
Schools provided by the listing agent
- Elementary: Lakeview
- Middle: Jackson Creek
- High: Bloomington South
- District: Monroe County Community School Corp.
Source: IRMLS. This data may not be complete. We recommend contacting the local school district to confirm school assignments for this home.