Skip main navigation
Off market
  • $846,000

    2111 Saint Albans St, Philadelphia, PA 19146

    3beds
    2baths
    1,900sqft
    Townhouse
    Built in 2013
    705 Square Feet Lot
    $846,000 Zestimate®
    $445/sqft
    $3,329 Estimated rent

    Home value

    $846,000

    $795,000 - $888,000

    $3,329/mo

    Zestimate® history
    Loading
    Loading...

    Owner options

    List your home for rent

    $3,329/mo

    Rent Zestimate®

    Find your next renter with Zillow Rental Manager. Plus, with online applications, you can quickly screen prospective tenants – for free.

    Learn more

    $3,329/mo

    Rent Zestimate®

    Refinance and save

    $5,222/mo

    Est. payment

    Refinancing to a lower rate could help reduce your monthly payments and save thousands over the life of the loan.

    See today's rates

    $5,222/mo

    Est. payment

    Explore your selling options

    Work with a Zillow partner agent

    Leverage their expertise and Zillow's premium Showcase listings to get your home seen by more buyers.

    Get started

    List with your own agent

    Get your home in front of millions of buyers by listing it on Zillow.

    Learn how to do it

    Sell it yourself

    Take full control of how buyers see your home on Zillow by listing For Sale by Owner (FSBO).

    List your home

    What's special

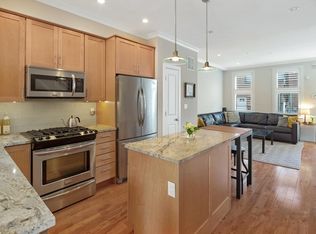
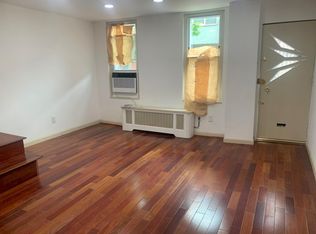
    Welcome to 2111 St. Albans Street! Conveniently located and with 1-car off-street PARKING, two decks and a finished basement, this Graduate Hospital gem has it all. Enter into the open living and dining areas with hardwood floors, crown molding, and recessed lighting. The gourmet kitchen includes granite counter tops, stainless steel appliances (including Fridigaire gas / convection oven combination), and rear access to the 1-car parking off of Clymer Street. The second floor also includes hardwood floors as well as two bedrooms (both with generous closets and one with a rear deck), a full hall bathroom (with double vanity and shower with floor to ceiling tile), and a hallway laundry closet. The third floor features the gorgeous master bedroom suite with a walk-in closet and the master bathroom with Travertine marble tile, double vanity, frameless glass shower with bench and double shower heads, and deep Whirlpool tub. The third floor hallway is private from the bedroom area and leads up to the pilot house and then out onto the roof deck with stunning skyline and panoramic views. The basement is finished with high ceilings and includes two separate living areas and plenty of storage options. The rear entrance is located on Clymer street, which does not allow for drive thru traffic, creating a more private and safe environment for kids and pets. There is a tax abatement up through 2023 and the home is located within the desirable Chester Arthur school catchment. Within close proximity to public transportation, UPENN, CHOP, Rittenhouse Square, Fitler Square, the Schuylkill River Trail, dog park and more, this home is center city living at it's best!

    This property is off market, which means it's not currently listed for sale or rent on Zillow. This may be different from what's available on other websites or public sources.

    Facts & features

    Interior

    Bedrooms & bathrooms
    • Bedrooms: 3
    • Bathrooms: 2
    Heating
    • Forced air, Gas
    Cooling
    • Other
    Appliances
    • Included: Dishwasher, Dryer, Garbage disposal, Microwave, Refrigerator, Washer
    • Laundry: In Unit
    Features
    • Flooring: Tile, Other, Hardwood
    • Basement: Finished
    • Has fireplace: No
    Interior area
    • Total interior livable area: 1,900 sqft

    Property

    Parking
    • Total spaces: 1
    • Parking features: Off-street
    Features
    • Exterior features: Brick
    • Has view: Yes
    • View description: Territorial, City
    Lot
    • Size: 705 sqft
    Details
    • Parcel number: 302060700

    Construction

    Type & style
    • Home type: Townhouse
    Materials
    • Roof: Other
    Condition
    • Year built: 2013

    Community & neighborhood

    Location
    • Region: Philadelphia

    Other

    Other facts
    • Balcony
    • Cooling System: Air Conditioning
    • Laundry: In Unit
    • REAR "DRIVEWAY" PARKING SPOT

    Price history

    DateEventPrice
    4/27/2024Listing removed--
    Source: Zillow Rentals Report a problem
    4/23/2024Listed for rent$4,100+12.3%$2/sqft
    Source: Zillow Rentals Report a problem
    9/2/2021Listing removed--
    Source: Zillow Rental Manager Report a problem
    8/31/2021Price change$3,650-1.4%$2/sqft
    Source: Zillow Rental Manager Report a problem
    8/21/2021Listed for rent$3,700$2/sqft
    Source: Zillow Rental Manager Report a problem
    7/10/2021Listing removed--
    Source: Zillow Rental Manager Report a problem
    7/8/2021Listed for rent$3,700$2/sqft
    Source: Zillow Rental Manager Report a problem
    2/24/2021Listing removed--
    Source: Owner Report a problem
    10/31/2020Listing removed$3,700$2/sqft
    Source: Owner Report a problem
    10/26/2020Listed for rent$3,700+13.8%$2/sqft
    Source: Owner Report a problem
    7/5/2019Sold$759,000-0.8%$399/sqft
    Source: Public Record Report a problem
    4/29/2019Pending sale$765,000$403/sqft
    Source: Duffy Real Estate-Narberth #PAPH723170 Report a problem
    4/12/2019Price change$765,000-4.4%$403/sqft
    Source: Duffy Real Estate-Narberth #PAPH723170 Report a problem
    3/12/2019Listed for sale$800,000+44.1%$421/sqft
    Source: Duffy Real Estate Narberth #PAPH723170 Report a problem
    1/25/2017Listing removed$3,250$2/sqft
    Source: Onyx Management Group #6875288 Report a problem
    1/24/2017Listed for rent$3,250$2/sqft
    Source: Onyx Management Group #6875288 Report a problem
    4/8/2014Sold$555,000+0.9%$292/sqft
    Source: Public Record Report a problem
    1/23/2014Price change$550,000-2.6%$289/sqft
    Source: Re/Max @Home - Philadelphia #6309634 Report a problem
    11/21/2013Price change$564,900-2.6%$297/sqft
    Source: RE/MAX PROPERTIES LTD #6309634 Report a problem
    7/25/2013Price change$579,900-3.3%$305/sqft
    Source: Coldwell Banker Preferred - Avenue Of The Arts Office #6237366 Report a problem
    6/19/2013Listed for sale$599,900+299.9%$316/sqft
    Source: Coldwell Banker Preferred-Philadelphia #6237366 Report a problem
    5/6/2005Sold$150,000$79/sqft
    Source: Public Record Report a problem

    Public tax history

    YearProperty taxesTax assessment
    2025$9,366 -5.4%$669,100 -5.4%
    2024$9,901 +135.8%$707,300
    2023$4,198 -7.6%$707,300
    2022$4,544 --
    2021$4,544 -52.3%--
    2018$9,524 +104.9%--
    2017$4,649 +68.2%--
    2016$2,765 --
    2015$2,765 --
    2014$2,765 +144.1%$213,800 +3308.8%
    2012$1,133 $6,272
    2011-- $6,272
    2010-- $6,272
    2009-- $6,272
    2008-- $6,272
    2007-- $6,272 +7.7%
    2006-- $5,824
    2005-- $5,824
    2004-- $5,824
    2003-- $5,824
    2002-- $5,824
    2000-- $5,824
    1999-- $5,824

    Find assessor info on the county website

    Neighborhood: Graduate Hospital

    Nearby schools

    GreatSchools rating
    Schools provided by the listing agent
    • Elementary: ARTHUR CHESTER
    • High: AUDENREID CHARLES
    • District: The School District Of Philadelphia

    Source: The MLS. This data may not be complete. We recommend contacting the local school district to confirm school assignments for this home.

    Get a cash offer in 3 minutes
    Find out how much your home could sell for in as little as 3 minutes with a no-obligation cash offer.
    Estimated market value
    $846,000
    Get a cash offer in 3 minutes
    Find out how much your home could sell for in as little as 3 minutes with a no-obligation cash offer.
    Estimated market value
    $846,000