Skip main navigation
Closed
  • $1,450,000

    2111 Saint Johns Ave #2111, Highland Park, IL 60035

    3beds
    4,166sqft
    Single Family Residence
    Built in 2021
    3,973 Square Feet Lot
    $1,681,500 Zestimate®
    $348/sqft
    $7,372 Estimated rent

    Home value

    $1,681,500

    $1.55M - $1.83M

    $7,372/mo

    Zestimate® history
    Loading
    Loading...

    Owner options

    List your home for rent

    $7,372/mo

    Rent Zestimate®

    Find your next renter with Zillow Rental Manager. Plus, with online applications, you can quickly screen prospective tenants – for free.

    Learn more

    $7,372/mo

    Rent Zestimate®

    Refinance and save

    $9,472/mo

    Est. payment

    Refinancing to a lower rate could help reduce your monthly payments and save thousands over the life of the loan.

    See today's rates

    $9,472/mo

    Est. payment

    Explore your selling options

    Work with a Zillow partner agent

    Leverage their expertise and Zillow's premium Showcase listings to get your home seen by more buyers.

    Get started

    List with your own agent

    Get your home in front of millions of buyers by listing it on Zillow.

    Learn how to do it

    Sell it yourself

    Take full control of how buyers see your home on Zillow by listing For Sale by Owner (FSBO).

    List your home

    What's special

    Gorgeous spa-like bathsFloor to ceiling glassLarge rec roomHuge walk-in closetSouthern facing homesLuxurious master bedroom suitePrivate landscaped grounds
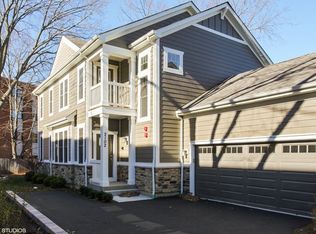
    Spring 2023 Delivery. Beautiful new construction SFH attached Rowhouse, with first floor luxurious master bedroom suite w/ gorgeous spa-like baths & huge walk-in closet. Designed and developed by architect Peter Nicholas of Nicholas Design Collaborative, an award-winning architect. Southern facing homes with floor to ceiling glass overlook beautiful private landscaped grounds. Project includes green features throughout with open and lofty, free flowing design. Exquisite contemporary finishes including gourmet chef's kitchen with quartz, marble, and high end appliances. 10 foot ceilings on main level and 9 foot ceilings on lower level and 2nd floor. 2 bedrooms on second level. Lower level 1700sqft unfinished basement, can accommodate a 4th bedroom, full bath and large rec room. Approximately 600 square foot rooftop deck. Whether you're an empty nester or young family, these ultra-modern homes are well suited to any lifestyle. LEVEL 1 SQ. FT. = 1,861 LEVEL 2 SQ. FT. = 602 LOWER LEVEL SQ. FT. = 1,703 TOTAL LIVING SPACE = 4,166 ROOF DECK AREA = 577 GARAGE AREA = 488 SF This is not a typical attached townhome. The properties are only connected by a 20ft concrete wall in one of the second floor bedrooms.

    Zillow last checked:

    Listing updated:

    Listed by:

    Linda Levin 312-751-0300,

    Jameson Sotheby's Intl Realty,

    Keith Estrada,

    Jameson Sotheby's Intl Realty

    Bought with:

    Christine Paloian Fixler

    @properties Christie's International Real Estate

    Source: MRED as distributed by MLS GRID,MLS#: 11002452MLS Logo

    Facts & features

    Interior

    Bedrooms & bathrooms
    • Bedrooms: 3
    • Bathrooms: 3
    • Full bathrooms: 2
    • 1/2 bathrooms: 1
    Rooms
    • Room types: Mud Room, Terrace, Foyer, Walk In Closet, Deck
    Primary bedroom
    • Features: Flooring (Hardwood), Bathroom (Full)
    • Level: Main
    • Area: 225 Square Feet
    • Dimensions: 15X15
    Bedroom 2
    • Features: Flooring (Carpet)
    • Level: Second
    • Area: 165 Square Feet
    • Dimensions: 15X11
    Bedroom 3
    • Features: Flooring (Carpet)
    • Level: Second
    • Area: 132 Square Feet
    • Dimensions: 12X11
    Deck
    • Level: Second
    • Area: 513 Square Feet
    • Dimensions: 27X19
    Dining room
    • Features: Flooring (Hardwood)
    • Level: Main
    • Dimensions: COMBO
    Family room
    • Features: Flooring (Hardwood)
    Foyer
    • Features: Flooring (Porcelain Tile)
    • Level: Main
    • Area: 88 Square Feet
    • Dimensions: 11X8
    Kitchen
    • Features: Kitchen (Eating Area-Breakfast Bar, Island), Flooring (Hardwood)
    • Level: Main
    • Area: 190 Square Feet
    • Dimensions: 19X10
    Laundry
    • Features: Flooring (Porcelain Tile)
    • Level: Main
    • Area: 98 Square Feet
    • Dimensions: 14X07
    Living room
    • Features: Flooring (Hardwood)
    • Level: Main
    • Area: 625 Square Feet
    • Dimensions: 25X25
    Mud room
    • Features: Flooring (Porcelain Tile)
    • Level: Main
    • Area: 35 Square Feet
    • Dimensions: 7X5
    Other
    • Features: Flooring (Other)
    • Level: Main
    • Area: 1148 Square Feet
    • Dimensions: 41X28
    Walk in closet
    • Features: Flooring (Hardwood)
    • Level: Main
    • Area: 80 Square Feet
    • Dimensions: 16X05
    Heating
    • Forced Air
    Cooling
    • Central Air
    Appliances
    • Included: Range, Microwave, Dishwasher, Refrigerator, Washer, Dryer, Disposal, Stainless Steel Appliance(s), Range Hood
    • Laundry: Main Level
    Features
    • 1st Floor Bedroom, 1st Floor Full Bath
    • Flooring: Hardwood
    • Basement: Finished,Full
    • Number of fireplaces: 1
    • Fireplace features: Gas Starter, Living Room
    Interior area
    • Total structure area: 4,166
    • Total interior livable area: 4,166 sqft

    Property

    Parking
    • Total spaces: 3
    • Parking features: Asphalt, Concrete, Garage Door Opener, On Site, Garage Owned, Attached, Side Apron, Driveway, Owned, Garage
    • Attached garage spaces: 2
    • Has uncovered spaces: Yes
    Accessibility
    • Accessibility features: Wheelchair Accessible, Disability Access
    Features
    • Patio & porch: Roof Deck, Patio, Deck
    • Exterior features: Fire Pit
    Lot
    • Size: 3,973 Square Feet
    • Features: Cul-De-Sac, Landscaped
    Details
    • Parcel number: 16231110130000
    • Special conditions: None
    • Other equipment: Sump Pump, Backup Sump Pump;

    Construction

    Type & style
    • Home type: SingleFamily
    • Property subtype: Single Family Residence
    Materials
    • Brick, Stucco, Limestone
    • Foundation: Concrete Perimeter
    • Roof: Rubber,Other
    Condition
    • New construction: No
    • Year built: 2021

    Utilities & green energy

    • Electric: 200+ Amp Service
    • Sewer: Public Sewer
    • Water: Public

    Community & HOA

    HOA
    • Has HOA: Yes
    • Services included: Scavenger, Snow Removal
    • HOA fee: $200 monthly
    Location
    • Region: Highland Park

    Financial & listing details

    • Price per square foot: $348/sqft
    • Date on market: 8/29/2023
    • Listing terms: Cash
    • Ownership: Fee Simple w/ HO Assn.

    Price history

    DateEventPrice
    11/3/2023Sold$1,450,000$348/sqft
    Source: MRED as distributed by MLS GRID #11002452 Report a problem
    8/29/2023Pending sale$1,450,000+3.6%$348/sqft
    Source: MRED as distributed by MLS GRID #11002452 Report a problem
    6/7/2023Listing removed--
    Source: MRED as distributed by MLS GRID #11002452 Report a problem
    11/17/2021Price change$1,399,000+7.7%$336/sqft
    Source: MRED as distributed by MLS GRID #11002452 Report a problem
    8/4/2021Price change$1,299,000+4%$312/sqft
    Source: MRED as distributed by MLS GRID #11002452 Report a problem
    3/22/2021Price change$1,249,000+4.2%$300/sqft
    Source: MRED as distributed by MLS GRID #11002452 Report a problem
    2/24/2021Price change$1,199,000+14.3%$288/sqft
    Source: MRED as distributed by MLS GRID #11002452 Report a problem
    12/23/2020Listed for sale$1,049,000$252/sqft
    Source: Jameson Sothebys Intl Realty #10958068 Report a problem

    Public tax history

    Tax history is unavailable.

    Neighborhood: 60035

    Nearby schools

    GreatSchools rating
    Schools provided by the listing agent
    • Elementary: Indian Trail Elementary School
    • High: Highland Park High School
    • District: 112

    Source: MRED as distributed by MLS GRID. This data may not be complete. We recommend contacting the local school district to confirm school assignments for this home.

    Get a cash offer in 3 minutes
    Find out how much your home could sell for in as little as 3 minutes with a no-obligation cash offer.
    Estimated market value
    $1,681,500
    Get a cash offer in 3 minutes
    Find out how much your home could sell for in as little as 3 minutes with a no-obligation cash offer.
    Estimated market value
    $1,681,500