Skip main navigation
Off market
  • $456,100

    2111 Shadowview Cir, Plover, WI 54467

    3beds
    3,265sqft
    SingleFamily
    Built in 1989
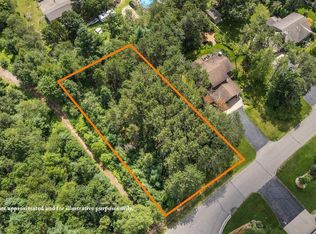
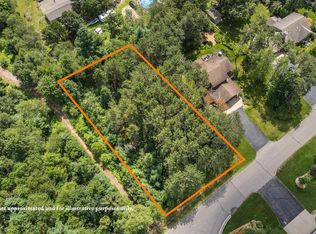
    0.47 Acres Lot
    $456,100 Zestimate®
    $140/sqft
    $2,977 Estimated rent

    Home value

    $456,100

    $433,000 - $483,000

    $2,977/mo

    Zestimate® history
    Loading
    Loading...

    Owner options

    List your home for rent

    $2,977/mo

    Rent Zestimate®

    Find your next renter with Zillow Rental Manager. Plus, with online applications, you can quickly screen prospective tenants – for free.

    Learn more

    $2,977/mo

    Rent Zestimate®

    Refinance and save

    $2,990/mo

    Est. payment

    Refinancing to a lower rate could help reduce your monthly payments and save thousands over the life of the loan.

    See today's rates

    $2,990/mo

    Est. payment

    Explore your selling options

    Work with a Zillow partner agent

    Leverage their expertise and Zillow's premium Showcase listings to get your home seen by more buyers.

    Get started

    List with your own agent

    Get your home in front of millions of buyers by listing it on Zillow.

    Learn how to do it

    Sell it yourself

    Take full control of how buyers see your home on Zillow by listing For Sale by Owner (FSBO).

    List your home

    What's special

    This pristine executive 2 story, 3 bedroom, 3.5 bath home is located on a private wooded lot in the coveted Shadowhaven Subdivision. Spacious great room features updated toe-warming stone gas fireplace, triple panel French patio door and gleaming hardwood floors that enrich the entire first floor. A real cook's kitchen with Hi-Macs solid surface countertops with undermount sink, SS appliances, gas range, pantry and dining counter. The bay window in the dining area fills the room with daylight. First floor combination half bath and laundry room. Banister staircase leads to upper level. Master bedroom has a large transom window over the bed and makeup vanity located between walk-in closet and master bathroom, plus two additional bedrooms and full bath with large vanity. Lower level has office that could be 4th bedroom that features built-in cabinet/shelves unit (currently no egress window). Lower level also has full bath and family room with daylight windows and built-in bookshelves. First floor family room with wall mount television and surround sound system that are included.It will be difficult to keep your eyes on the TV with the lovely view through the wall of windows and patio door that access the parklike backyard. Walk-out to the multi-level custom brick patio designed and installed by Egle Landscaping. The pergola provides a shaded sitting area to sip your morning coffee or relish the hot summer days to come. Enjoy gathering with friends around the flagstone fire ring. Outside 10 x 12 ft storage building with cement floor. Privacy fence along east lot line adds to the serene wooded location. Updates per seller: FANG furnace 2014, Central AC 2017, Stone gas fireplace by Dulak Masonry 2019, roof shingles 2009, cedar siding stained 2019. Hunter Douglas custom window treatments in most windows. Underground sprinklers on separate well. Adjacent wooded lot to the north is available for purchase for additional $69,900. Universal Home Warranty included. An enticing place to put down roots and grow memories!

    This property is not currently displayed as for sale or rent on Zillow. This may be different from what's on other websites or public sources.
    Facts & features

    Interior

    Bedrooms & bathrooms
    • Bedrooms: 3
    • Bathrooms: 4
    • Full bathrooms: 3
    • 1/2 bathrooms: 1
    Heating
    • Forced air, Gas
    Cooling
    • Central
    Appliances
    • Included: Dishwasher, Dryer, Microwave, Refrigerator, Washer
    Features
    • Flooring: Tile, Carpet, Hardwood
    • Basement: Partial Finished, Full, Block
    • Has fireplace: Yes
    Interior area
    • Total interior livable area: 3,265 sqft

    Property

    Parking
    • Total spaces: 2
    • Parking features: Garage - Attached
    Lot
    • Size: 0.47 Acres
    Details
    • Parcel number: 17379H33
    • Zoning: Residential

    Construction

    Type & style
    • Home type: SingleFamily
    Condition
    • Year built: 1989

    Community & HOA

    Location
    • Region: Plover
    • Municipality: Plover, Village of - Po. Co

    Financial & listing details

    • Price per square foot: $140/sqft
    • Tax assessed value: $365,913
    • Annual tax amount: $5,609

    Price history

    DateEventPrice
    5/14/2021Sold$340,000+0%$104/sqft
    Source: CWMLS #22100778 Report a problem
    2/26/2021Listed for sale$339,900$104/sqft
    Source: CWMLS #22100778 Report a problem

    Public tax history

    YearProperty taxesTax assessment
    2024$5,609 +3.9%$325,000
    2023$5,399 +1.7%$325,000
    2022$5,309 -4.7%$325,000 +40.1%
    2021$5,573 -1.2%$232,000
    2020$5,643 +0%$232,000
    2019$5,641 +6.8%$232,000
    2018$5,284 +13%$232,000
    2017$4,674 +1.3%$232,000
    2016$4,613 +0.1%$232,000
    2014$4,609 -4.1%$232,000
    2013$4,803 +1.1%$232,000
    2012$4,753 +2.2%$232,000
    2011$4,648 -2.6%$232,000
    2010$4,773 -5.1%$232,000
    2009$5,028 +5.1%$232,000
    2008$4,782 +3.2%$232,000
    2007$4,634 +1.6%$232,000
    2006$4,561 +1.5%$232,000
    2005$4,494 -4.2%$232,000 +25.7%
    2004$4,692 +1.9%$184,500
    2003$4,606 -1.7%$184,500
    2002$4,687 +5.3%$184,500
    2001$4,452 +8.7%$184,500
    2000$4,098 $184,500
    Find assessor info on the county website

    Neighborhood: 54467

    Nearby schools

    GreatSchools rating
    Get pre-qualified for a loan
    At Zillow Home Loans, we can pre-qualify you in as little as 5 minutes with no impact to your credit score.

    An equal housing lender. NMLS #10287.
