Welcome to this lovely cottage nestled just steps away from Cherokee Park. This charming home offers a perfect blend of modern comforts and classic appeal. With its desirable location and delightful features, it's an ideal retreat for those seeking tranquility and natural beauty. The native Kentucky planting enhances the outdoor ambiance of this home finding comfort, beauty and a deep connection with the natural surroundings. As you step inside, you'll be greeted by the warmth of the hardwood flooring that extends throughout the house. The living & dining rooms boast 12-foot ceilings, which add a sense of grandeur and spaciousness creating an inviting atmosphere, perfect for both relaxing and entertaining. The living room features a Rookwood Tile fireplace flanked by built-in bookshelves and a charming window seat. One of the highlights of this charmer is the cottage-style kitchen. With two banks of windows, white cabinets, granite counters, it is flooded with natural light, creating a cheerful and inviting ambiance. The kitchen is both practical and charming, offering a space where you can whip up delicious meals while enjoying views of the surrounding greenery. The cottage features three large bedrooms, providing ample space for family, guests, or a home office. The first floor bedroom, could be a primary, features a full bath in a jack & jill style. The bathroom is tastefully designed, offering both functionality and style. The second bedroom is also large with tall ceilings. The 2nd floor also offers a primary bedroom including an en-suite full bathroom, charming ceiling lines, exposed brick wall, a skylight which opens and a deck, perfect for morning coffee. Adjacent to this bedroom is a flex room for a WFH client or as a nursery. The one car garage opens from the alley and into the fenced private yard. The front and side yards of the cottage are adorned with native Kentucky plantings, enhancing the curb appeal. These natural accents create a serene and picturesque setting, inviting you to spend time outdoors, whether it's relaxing on the front porch or exploring the nearby park. In addition to its remarkable features, this cottage's location is truly unbeatable. Being just steps away from Cherokee Park, you'll have easy access to its sprawling green spaces, scenic trails, and recreational amenities.
Sold for $416,000
Tax assessed value
$416,000
2111 Speed Ave, Louisville, KY 40205
3beds
2,180sqft
Single Family Residence
Built in 1910
10,018 Square Feet Lot
$484,400 Zestimate®
$191/sqft
$2,146 Estimated rent
Home value
$484,400
$460,000 - $513,000
$2,146/mo
Zestimate® history
Owner options
List your home for rent
$2,146/mo
Rent Zestimate®
Find your next renter with Zillow Rental Manager. Plus, with online applications, you can quickly screen prospective tenants – for free.
$2,146/mo
Rent Zestimate®
Refinance and save
$2,572/mo
Est. payment
Refinancing to a lower rate could help reduce your monthly payments and save thousands over the life of the loan.
$2,572/mo
Est. payment
Explore your selling options
Work with a Zillow partner agent
Leverage their expertise and Zillow's premium Showcase listings to get your home seen by more buyers.
Get startedList with your own agent
Get your home in front of millions of buyers by listing it on Zillow.
Learn how to do itSell it yourself
Take full control of how buyers see your home on Zillow by listing For Sale by Owner (FSBO).
List your homeWhat's special
Hardwood flooringScenic trailsModern comfortsBuilt-in bookshelvesNatural accentsClassic appealNative kentucky planting
Zillow last checked:
Listing updated:
Listed by:
Kristen English,
Lenihan Sotheby's Int'l Realty
Bought with:
Jimmy Welch Team, 54045
Keller Williams Collective
Source: Metro Search Inc. LLC DBA Apex MLS,MLS#: 1641260
Facts & features
Interior
Bedrooms & bathrooms
- Bedrooms: 3
- Bathrooms: 2
- Full bathrooms: 2
Primary bedroom
- Description: Hdwd
- Level: First
Primary bedroom
- Description: Wood, Skylights, Deck
- Level: Second
- Area: 396
- Dimensions: 24.00 x 16.50
Bedroom
- Description: Attached to Jack & Jill bath
- Level: First
Primary bathroom
- Description: Tile
- Level: Second
Full bathroom
- Description: Tile
- Level: First
Dining room
- Description: Hdwd
- Level: First
Kitchen
- Description: Tile, SS appl, Granite
- Level: First
Laundry
- Description: Stack units, Pantry
- Level: First
Living room
- Description: Hdwd, built-ins, FP
- Level: First
- Area: 383.94
- Dimensions: 15.80 x 24.30
Office
- Description: Wood
- Level: Second
- Area: 189.6
- Dimensions: 15.80 x 12.00
Heating
- Forced Air, Natural Gas, Heat Pump
Cooling
- Central Air, Heat Pump
Features
- Basement: Cellar
- Number of fireplaces: 1
Interior area
- Total structure area: 1,978
- Total interior livable area: 2,180 sqft
- Finished area above ground: 1,978
- Finished area below ground: 0
Property
Parking
- Total spaces: 1
- Parking features: Detached, Entry Rear, See Remarks
- Garage spaces: 1
Features
- Stories: 2
- Patio & porch: Deck, Porch
- Fencing: Privacy,Full,Wood
Lot
- Size: 10,018 Square Feet
- Features: Sidewalk, Storm Sewer
Details
- Parcel number: 077G00480000
Construction
Type & style
- Home type: SingleFamily
- Architectural style: Traditional
- Property subtype: Single Family Residence
Materials
- Vinyl Siding, Aluminum Siding
- Foundation: Concrete Blk
- Roof: Shingle
Condition
- Year built: 1910
Utilities & green energy
- Sewer: Public Sewer
- Water: Public
Community & HOA
Community
- Subdivision: Highlands
HOA
- Has HOA: No
Location
- Region: Louisville
Financial & listing details
- Price per square foot: $191/sqft
- Tax assessed value: $416,000
- Annual tax amount: $5,341
- Date on market: 7/20/2023
Price history
| Date | Event | Price |
|---|---|---|
| 8/10/2023 | Sold | $416,000+8.1%$191/sqft |
Source:  Metro Search Inc. LLC DBA Apex MLS #1641260 Report a problem Metro Search Inc. LLC DBA Apex MLS #1641260 Report a problem | ||
| 7/27/2023 | Pending sale | $385,000$177/sqft |
Source: Metro Search Inc. LLC DBA Apex MLS #1641260 Report a problem | ||
| 7/24/2023 | Contingent | $385,000$177/sqft |
Source: Metro Search Inc. LLC DBA Apex MLS #1641260 Report a problem | ||
| 7/20/2023 | Listed for sale | $385,000+32.8%$177/sqft |
Source: Metro Search Inc. LLC DBA Apex MLS #1641260 Report a problem | ||
| 11/19/2018 | Sold | $289,900$133/sqft |
Source: Metro Search Inc. LLC DBA Apex MLS #1515813 Report a problem | ||
| 11/4/2018 | Pending sale | $289,900$133/sqft |
Source: Keller Williams Realty- Louisville #1515813 Report a problem | ||
| 10/12/2018 | Price change | $289,900-3.3%$133/sqft |
Source: Keller Williams Realty Louisville #1515813 Report a problem | ||
| 10/6/2018 | Price change | $299,900-2.9%$138/sqft |
Source: Keller Williams Realty Louisville #1515813 Report a problem | ||
| 9/28/2018 | Listed for sale | $309,000+21.2%$142/sqft |
Source: Keller Williams Realty- Louisville #1515813 Report a problem | ||
| 6/10/2009 | Sold | $255,000+18.3%$117/sqft |
Source: Public Record Report a problem | ||
| 10/4/2005 | Sold | $215,500$99/sqft |
Source: Public Record Report a problem | ||
Public tax history
| Year | Property taxes | Tax assessment |
|---|---|---|
| 2024 | $5,341 +43.2% | $416,000 +49.7% |
| 2023 | $3,730 -1.3% | $277,920 |
| 2022 | $3,780 -6.3% | $277,920 |
| 2021 | $4,035 +1.3% | $277,920 -4.1% |
| 2020 | $3,984 | $289,900 |
| 2019 | $3,984 -1.9% | $289,900 -5.5% |
| 2018 | $4,061 | $306,690 |
| 2017 | $4,061 +59.3% | $306,690 +20.3% |
| 2013 | $2,550 | $255,000 |
| 2011 | $2,550 | $255,000 |
| 2010 | $2,550 +18.3% | $255,000 +18.3% |
| 2009 | $2,155 | $215,500 |
| 2007 | -- | $215,500 |
| 2006 | -- | $215,500 +32.4% |
| 2005 | -- | $162,760 |
| 2004 | -- | $162,760 |
Find assessor info on the county website
Neighborhood: Bonnycastle
Nearby homes
- $--1 bd1 ba-- sqft2113 Speed Ave #7, Louisville, KY 40205Off Market
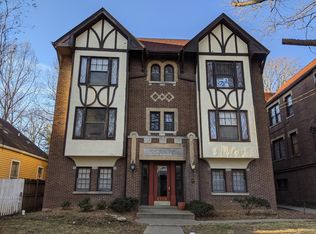
- $--1 bd1 ba-- sqft2113 Speed Ave #3, Louisville, KY 40205Off Market
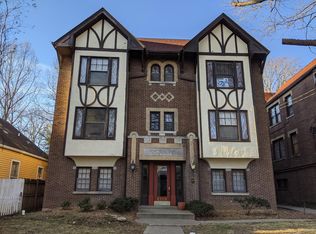
- $--2 bd1 ba875 sqft2107 Speed Ave #3, Louisville, KY 40205Off Market
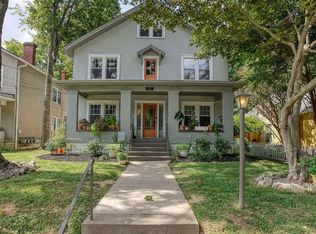
- $--2 bd1 ba875 sqft2107 Speed Ave #4, Louisville, KY 40205Off Market

- $--2 bd1 ba875 sqft2107 Speed Ave #2, Louisville, KY 40205Off Market
- $725,0008 bd5 ba3.4k sqft2107 Speed Ave, Louisville, KY 40205Sold
- $--2 bd1 ba750 sqft2113 Speed Ave #1, Louisville, KY 40205Off Market
- $--2 bd1 ba-- sqft2113 Speed Ave #2, Louisville, KY 40205Off Market
Nearby schools
GreatSchools rating
- 8/10Bloom Elementary SchoolGrades: K-5Distance: 1.2 mi
- 5/10Highland Middle SchoolGrades: 6-8Distance: 0.6 mi
- 8/10Atherton High SchoolGrades: 9-12Distance: 1.3 mi


Get pre-qualified for a loan
At Zillow Home Loans, we can pre-qualify you in as little as 5 minutes with no impact to your credit score.An equal housing lender. NMLS #10287.
Sell for more on Zillow
Get a Zillow Showcase℠ listing at no additional cost and you could sell for .
$484,400
2% more
+$9,688
With Zillow Showcase(estimated)
$494,088
- Kentucky
- Jefferson County
- Louisville
- 40205
- Bonnycastle
- 2111 Speed Ave
Nearby cities
Nearby neighborhoods
Nearby zip codes
Other Louisville Topics
