Skip main navigation
Active
  • Price cut: $14K (7/8)
    $249,900

    2111 Stanton Ave, Whiting, IN 46394

    2beds
    1,924sqft
    : 
    Loading
    Get pre-qualified
    Single Family Residence
    Built in 1951
    4,800 Square Feet Lot
    $242,800 Zestimate®
    $130/sqft
    $-- HOA

    What's special

    Full partially finished basementCozy fireplaceFully fenced rear yardFunctional layout
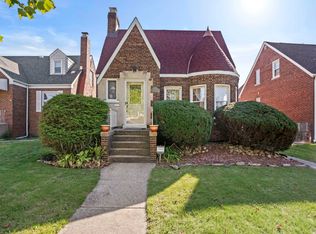
    Welcome to your dream home combining peaceful neighborhood living with effortless city access! This charming 2-bedroom, 1.5-bathroom residence offers the perfect blend of comfort, character, and convenience, located just moments from scenic Wolf Lake and featuring quick highway access for a seamless commute to Chicago. Inviting Living Spaces Step inside to a warm and welcoming living room, anchored by a cozy fireplace that serves as the perfect centerpiece for relaxing evenings. The functional layout flows effortlessly into the kitchen, which boasts a convenient breakfast bar ideal for morning coffee, casual dining, or entertaining guests. Every detail is ready for you, as all appliances stay with the home. Relaxation & Outdoor Living Unwind in the bright and airy 3-seasons room, a versatile space perfect for reading, enjoying your morning routine, or soaking in views of the changing seasons. Step outside into your fully fenced rear yard, offering a private oasis for pets, gardening, or weekend barbecues. Abundant Storage & Potential The property includes a full, partially finished basement, providing a fantastic bonus space for a home office, recreation room, or gym, while still leaving plenty of room for dedicated storage. A spacious 2-car garage completes the package, ensuring your vehicles and outdoor gear are protected year-round. Don't miss this opportunity to enjoy a simpler, low-maintenance lifestyle without sacrificing the space, features, and location you desire! All information is approximate. Buyer responsible for verifying. Sellers have not lived in home, selling as is, however will provide a 1 year home warranty. Property Taxes do not include Homestead Exemption. Taxes should be approx 2064 with exemption.
    33 days
    |
    518
    |
    17
    |

    Zillow last checked:

    Listing updated:

    Listed by:

    Richard Wolf,

    Century 21 Circle 219-738-2455

    Source: NIRA as distributed by MLS GRID,MLS#: 840343MLS Logo

    Loading...

      Facts & features

      Interior

      Bedrooms & bathrooms
      • Bedrooms: 2
      • Bathrooms: 2
      • Full bathrooms: 1
      • 1/2 bathrooms: 1
      Rooms
      • Room types: Bedroom 2, Other Room, Primary Bedroom, Living Room, Kitchen, Dining Room
      Primary bedroom
      • Description: Hardwood Floors
      • Level: Main
      • Area: 154
      • Dimensions: 14.0 x 11.0
      Bedroom 2
      • Description: Hardwood Floors
      • Level: Main
      • Area: 120
      • Dimensions: 12.0 x 10.0
      Dining room
      • Description: Dinette with Kitchen
      • Level: Main
      • Area: 126
      • Dimensions: 14.0 x 9.0
      Kitchen
      • Description: Breakfast Bar
      • Level: Main
      • Area: 80
      • Dimensions: 10.0 x 8.0
      Living room
      • Description: Hardwood/Fireplace
      • Level: Main
      • Area: 234
      • Dimensions: 18.0 x 13.0
      Other
      • Description: 3 seasons Room
      • Level: Main
      • Area: 176
      • Dimensions: 16.0 x 11.0
      Heating
      • Forced Air, Natural Gas
      Appliances
      • Included: Dryer, Washer, Refrigerator, Range, Other, Microwave, Gas Water Heater
      • Laundry: Gas Dryer Hookup, Washer Hookup, Lower Level
      Features
      • Ceiling Fan(s), Pantry
      • Windows: Blinds, Insulated Windows
      • Basement: Partially Finished
      • Number of fireplaces: 1
      • Fireplace features: Living Room
      Interior area
      • Total structure area: 1,924
      • Total interior livable area: 1,924 sqft
      • Finished area above ground: 1,324

      Property

      Parking
      • Total spaces: 2
      • Parking features: Detached, On Street, Garage Faces Rear, Alley Access, Garage Door Opener
      • Garage spaces: 2
      Features
      • Levels: One
      • Exterior features: Private Yard, Rain Gutters
      • Pool features: None
      • Fencing: Back Yard,Fenced
      • Has view: Yes
      • View description: Neighborhood, Other
      Lot
      • Size: 4,800 Square Feet
      • Features: Back Yard, Rectangular Lot, Landscaped
      Details
      • Parcel number: 450307303003000023
      • Zoning description: residential
      • Special conditions: None

      Construction

      Type & style
      • Home type: SingleFamily
      • Property subtype: Single Family Residence
      Condition
      • New construction: No
      • Year built: 1951

      Utilities & green energy

      • Electric: 100 Amp Service
      • Sewer: Public Sewer
      • Water: Public
      • Utilities for property: Cable Connected, Water Connected, Sewer Connected, Natural Gas Connected, Electricity Connected

      Community & HOA

      Community
      • Security: Smoke Detector(s)
      • Subdivision: Hammond 02 Lake Add
      HOA
      • Has HOA: No
      Location
      • Region: Whiting

      Financial & listing details

      • Price per square foot: $130/sqft
      • Tax assessed value: $189,600
      • Annual tax amount: $4,527
      • Date on market: 6/9/2026
      • Listing agreement: Exclusive Right To Sell
      • Listing terms: Cash,VA Loan,FHA,Conventional

        Estimated market value

        $242,800

        $231,000 - $255,000

        $1,795/mo

        Price history

        DateEventPrice
        7/8/2026Price change$249,900-5.3%$130/sqft
        Source: NIRA as distributed by MLS GRID #840343 Report a problem
        6/19/2026Pending sale$263,900$137/sqft
        Source: NIRA as distributed by MLS GRID #840343 Report a problem
        6/9/2026Listed for sale$263,900+14.7%$137/sqft
        Source: NIRA as distributed by MLS GRID #840343 Report a problem
        9/25/2024Sold$230,000$120/sqft
        Source: Public Record Report a problem

        Public tax history

        YearProperty taxesTax assessment
        2025$2,082 -6.9%$201,500 +6.3%
        2024$2,236 +2.7%$189,600 +10%
        2023$2,177 +9.2%$172,400 +3.7%
        2022$1,994 -0.9%$166,200 +9.3%
        2021$2,013 +20.3%$152,100 -0.3%
        2020$1,673 -7.9%$152,500 +19%
        2019$1,816 -9%$128,200 +3.3%
        2018$1,997 +42.8%$124,100 +1.6%
        2017$1,399 $122,100 +2.6%
        2016$1,399 -6.2%$119,000 +11.3%
        2014$1,491 +14.4%$106,900 +7.8%
        2013$1,303 -2%$99,200 +1.8%
        2012$1,330 -30.5%$97,400 -27.6%
        2011$1,915 -7.9%$134,500
        2010$2,078 $134,500 -8.4%
        2009-- $146,900 +3.5%
        2007-- $142,000 +32.6%
        2006-- $107,100
        2005-- $107,100
        2004-- $107,100 +363.6%
        2003-- $23,100
        2002-- $23,100 +200%
        2001-- $7,700
        Find assessor info on the county website

        Monthly payment

        Est. payment

        Payment breakdown

        Explore the cost of this home by adjusting the details. Changes won't be saved.
        All calculations are estimates and provided by Zillow, Inc. for informational purposes only. Actual amounts may vary.
        HOA fees may include property taxes on listings classified as Co-Ops. Contact the listing agent and/or owner for fee details.
        Mortgage interest rates are dependent on a number of factors, including credit score, down payment, and repayment length. Interest rate data provided by Zillow Group Marketplace, Inc. as of 1/1/1970 from various mortgage lenders with which we have lead or other similar arrangements; the Estimated Payment is an average of those rates.
        See how much you could borrow to make a competitive offer.

        Climate risks

        Neighborhood: Robertsdale

        Getting around

        54 / 100
        Somewhat Walkable
        73 / 100
        Very Bikeable

        Nearby schools

        GreatSchools rating

        A local agent can set up tours, give advice and negotiate with sellers.

        Browse local experts

        Similar homes