CLASSIC STYLE, CLASSIC HOME. This one-owner, 3 bedroom, 2 bath brick ranch has been a statement home in Putnam County for years. Sprawling across 3 full lots, this property was built with extreme care and craftsmanship and has been meticulously maintained. The inside offers almost 2000 sq. ft., formal livingroom and family room with wood-burning fireplace, laundry/mud room and bath off heated garage + storm shelter/storage area under garage. Outside you will find a beautifully landscaped yard, big back yard (a perfect spot for the martin house!) and large dog run. Home is located just one block from Putnam County Schools. This one won't last long, this kind of quality doesn't hit the market often. Call Megan Roof 660-988-2050 for more information or your tour! Visit Remax.com for a virtual tour!
Sold
Price Unknown
2111 Stewart St, Unionville, MO 63565
3beds
1,956sqft
Single Family Residence
Built in 1971
0.85 Acres Lot
$-- Zestimate®
$--/sqft
$1,520 Estimated rent
Home value
Not available
Estimated sales range
Not available
$1,520/mo
Zestimate® history
Owner options
List your home for rent
$1,520/mo
Rent Zestimate®
Find your next renter with Zillow Rental Manager. Plus, with online applications, you can quickly screen prospective tenants – for free.
$1,520/mo
Rent Zestimate®
Refinance and save
Refinancing to a lower rate could help reduce your monthly payments and save thousands over the life of the loan.
Explore your selling options
Work with a Zillow partner agent
Leverage their expertise and Zillow's premium Showcase listings to get your home seen by more buyers.
Get startedList with your own agent
Get your home in front of millions of buyers by listing it on Zillow.
Learn how to do itSell it yourself
Take full control of how buyers see your home on Zillow by listing For Sale by Owner (FSBO).
List your homeWhat's special
Large dog runBrick ranchBath off heated garageBeautifully landscaped yard
Zillow last checked:
Listing updated:
Listed by:
Megan Roof 660-988-2050,
RE/MAX HOME TEAM
Bought with:
Ced Gilworth
United Country Gilworth Real Estate
Source: Northeast Central AOR,MLS#: 46139
Facts & features
Interior
Bedrooms & bathrooms
- Bedrooms: 3
- Bathrooms: 3
- Full bathrooms: 2
- 1/2 bathrooms: 1
Bedroom 1
- Level: Main
- Area: 191.42
- Dimensions: 12.42 x 15.42
Bedroom 2
- Level: Main
- Area: 265.94
- Dimensions: 17.25 x 15.42
Bedroom 3
- Level: Main
- Area: 175.53
- Dimensions: 11.83 x 14.83
Bathroom 1
- Level: Main
- Area: 118.67
- Dimensions: 8 x 14.83
Bathroom 2
- Level: Main
- Area: 36.42
- Dimensions: 5.75 x 6.33
Bathroom 3
- Level: Main
- Area: 24
- Dimensions: 3 x 8
Family room
- Level: Main
- Area: 313.97
- Dimensions: 21.17 x 14.83
Kitchen
- Level: Main
- Area: 149.57
- Dimensions: 10.08 x 14.83
Living room
- Level: Main
- Area: 274.72
- Dimensions: 18.42 x 14.92
Heating
- Forced Gas
Cooling
- Ceiling Fan(s), Central Air
Appliances
- Included: Dishwasher, Dryer, Disposal, Electric Oven/Range, Refrigerator, Washer, Gas Water Heater
- Laundry: Laundry Hookup: Laundry Room, Main Level
Features
- Dry Wall, Paneling
- Flooring: Carpet, Vinyl
- Doors: Storm Door(s)
- Windows: Screens, Storm Window(s), Wood Frames, Some Window Treatments
- Basement: Crawl Space
- Number of fireplaces: 1
- Fireplace features: One, Wood Burning
Interior area
- Total structure area: 1,956
- Total interior livable area: 1,956 sqft
- Finished area above ground: 1,956
Property
Parking
- Total spaces: 2
- Parking features: Two Car, Attached, Garage Door Opener
- Attached garage spaces: 2
Features
- Patio & porch: Covered Patio, Front Porch, Patio
- Fencing: None
Lot
- Size: 0.85 Acres
- Dimensions: 198' x 186'
Details
- Parcel number: 18020300101003
- Zoning description: R1 SINGLE-
Construction
Type & style
- Home type: SingleFamily
- Architectural style: Ranch
- Property subtype: Single Family Residence
Materials
- Brick, Frame
- Roof: Asphalt
Condition
- New construction: No
- Year built: 1971
Utilities & green energy
- Gas: Natural
- Sewer: Public Sewer
- Water: Public
Community & HOA
Community
- Subdivision: None
HOA
- Has HOA: No
Location
- Region: Unionville
Financial & listing details
- Tax assessed value: $122,140
- Annual tax amount: $1,393
- Date on market: 4/1/2026
- Inclusions: Stove, Refrigerator, Dishwasher, Washer & Dryer
Price history
| Date | Event | Price |
|---|---|---|
| 6/30/2026 | Sold | -- |
Source:  Northeast Central AOR #46139 Report a problem Northeast Central AOR #46139 Report a problem | ||
| 6/1/2026 | Contingent | $235,000$120/sqft |
Source: Northeast Central AOR #46139 Report a problem | ||
| 4/1/2026 | Listed for sale | $235,000$120/sqft |
Source: Northeast Central AOR #46139 Report a problem | ||
Public tax history
| Year | Property taxes | Tax assessment |
|---|---|---|
| 2024 | $1,489 +1.3% | $23,207 |
| 2023 | $1,470 +0.2% | $23,207 |
| 2022 | $1,466 +0.4% | $23,207 |
| 2021 | $1,460 +4.8% | $23,207 +6.2% |
| 2020 | $1,393 | $21,862 -81% |
| 2019 | $1,393 | $115,060 +0.1% |
| 2017 | -- | $115,000 +36.2% |
| 2015 | -- | $84,450 +0.2% |
| 2011 | -- | $84,310 |
Find assessor info on the county website
Neighborhood: 63565
Nearby homes
- $107,5003 bd2 ba816 sqft805 S 22nd St, Unionville, MO 63565Off Market
- $101,8003 bd1 ba1.8k sqft819 S 22nd St, Unionville, MO 63565Off Market

- $158,9003 bd2 ba1.3k sqft2112 Stewart St, Unionville, MO 63565Off Market
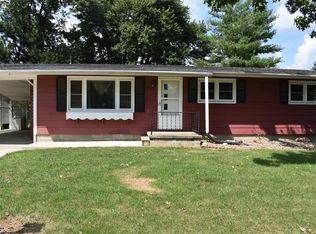
- $119,2003 bd1 ba1.7k sqft2019 Stewart St, Unionville, MO 63565Off Market
- $51,0002 bd1 ba792 sqft2102 Stewart St, Unionville, MO 63565Off Market
- $292,5003 bd3 ba1.8k sqft719 S 22nd St, Unionville, MO 63565Off Market
- $152,3003 bd2 ba1.4k sqft904 S 20th St, Unionville, MO 63565Off Market
- $4,160-- bd-- ba-- sqft2022 Stewart St, Unionville, MO 63565Off Market
Nearby schools
GreatSchools rating
- 5/10Putnam Co. Elementary SchoolGrades: PK-5Distance: 0.2 mi
- 6/10Putnam Co. Middle SchoolGrades: 6-8Distance: 0.3 mi
- 7/10Putnam Co. High SchoolGrades: 9-12Distance: 0.2 mi
Schools provided by the listing agent
- District: Putnam County R-I
Source: Northeast Central AOR. This data may not be complete. We recommend contacting the local school district to confirm school assignments for this home.
- Missouri
- Putnam County
- Unionville
- 63565
- 2111 Stewart St
Nearby cities
Nearby zip codes
Other Unionville Topics
