Skip main navigation
Sold for $640,000
  • $640,000

    2111 SUN VALLEY LANE, DELAND, FL 32720

    4beds
    2,547sqft
    Single Family Residence
    Built in 2002
    2.5 Acres Lot
    $640,100 Zestimate®
    $251/sqft
    $2,539 Estimated rent

    Home value

    $640,100

    $589,000 - $691,000

    $2,539/mo

    Zestimate® history
    Loading
    Loading...

    Owner options

    List your home for rent

    $2,539/mo

    Rent Zestimate®

    Find your next renter with Zillow Rental Manager. Plus, with online applications, you can quickly screen prospective tenants – for free.

    Learn more

    $2,539/mo

    Rent Zestimate®

    Refinance and save

    $4,651/mo

    Est. payment

    Refinancing to a lower rate could help reduce your monthly payments and save thousands over the life of the loan.

    See today's rates

    $4,651/mo

    Est. payment

    Explore your selling options

    Work with a Zillow partner agent

    Leverage their expertise and Zillow's premium Showcase listings to get your home seen by more buyers.

    Get started

    List with your own agent

    Get your home in front of millions of buyers by listing it on Zillow.

    Learn how to do it

    Sell it yourself

    Take full control of how buyers see your home on Zillow by listing For Sale by Owner (FSBO).

    List your home

    What's special

    Large center islandThree-car side-entry garageBreakfast barSplit-bedroom layoutBuilt-in desk areaOpen floor planBuilt-in storage and shelving

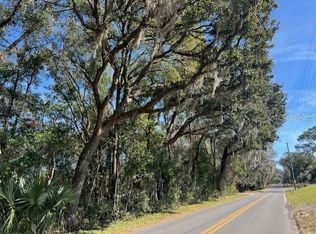
    Enjoy the space and privacy of country living without giving up the convenience of being close to town. Located in the highly desirable Mercers Fernery Road area, this well-built home sits on 2.5 acres and is just a short drive to everyday shopping & dining. From the moment you walk through the front door, the open floor plan is easy to appreciate. To the left, the formal living and dining areas provide a comfortable space for spread out while continuing through the home leads you into the spacious kitchen and family room, the true gathering area of the home. The kitchen features beautiful hickory cabinetry with pull-out storage, a large center island, breakfast bar, built-in desk area, and a nice sized pantry. The primary suite is tucked away near the front of the home and offers privacy along with direct access to the screened patio. The en-suite bathroom includes a large vanity with storage, garden tub, separate walk-in shower, private water closet, and an oversized walk-in closet because closet space is never something anyone complains about having too much of. The split-bedroom layout provides three additional bedrooms and two more full bathrooms located off the kitchen area. Multiple sliding doors extend the living space outdoors to the oversized screened-in patio w-jacuzzi tub. An ideal spot for relaxing evenings, weekend gatherings, or enjoying the privacy that comes with having 2.5 acres. Whether you’re creating an outdoor lounge area, a place to entertain, or simply a quiet escape. The home also includes a three-car side-entry garage, interior laundry room with utility sink, built-in storage and shelving, water filtration and treatment system, irrigation system, gutters, hurricane-ready window preparation, and a detached utility building with a generator to help power essential items, lighting, and the mini-split AC system in the third bedroom. With a spacious layout, solid construction, and a great piece of property, this home offers the flexibility buyers are looking for today. Bring your style, your ideas, and a little imagination, this is a home with great potential waiting for its next chapter.

    Zillow last checked:

    Listing updated:

    Listed by:

    Bee Powell 386-490-0915,

    BEE REALTY CORP 386-279-7522

    Bought with:

    Michael Gagliardi, 3099073

    RE/MAX SIGNATURE

    Source: Stellar MLS,MLS#: V4950184MLS LogoOriginating MLS: West Volusia

    Facts & features

    Interior

    Bedrooms & bathrooms
    • Bedrooms: 4
    • Bathrooms: 3
    • Full bathrooms: 3
    Rooms
    • Room types: Utility Room
    Primary bedroom
    • Features: Ceiling Fan(s), Dual Sinks, En Suite Bathroom, Garden Bath, Walk-In Closet(s)
    • Level: First
    • Area: 224 Square Feet
    • Dimensions: 16x14
    Bedroom 2
    • Features: Ceiling Fan(s), Built-in Closet
    • Level: First
    • Area: 120 Square Feet
    • Dimensions: 12x10
    Bedroom 3
    • Features: Ceiling Fan(s), Built-in Closet
    • Level: First
    • Area: 132 Square Feet
    • Dimensions: 12x11
    Bedroom 4
    • Features: Ceiling Fan(s), Built-in Closet
    • Level: First
    • Area: 120 Square Feet
    • Dimensions: 12x10
    Dining room
    • Level: First
    • Area: 144 Square Feet
    • Dimensions: 12x12
    Family room
    • Level: First
    • Area: 221 Square Feet
    • Dimensions: 13x17
    Kitchen
    • Features: Kitchen Island, Pantry
    • Level: First
    • Area: 182 Square Feet
    • Dimensions: 13x14
    Living room
    • Features: Ceiling Fan(s)
    • Level: First
    • Area: 234 Square Feet
    • Dimensions: 18x13
    Utility room
    • Level: First
    • Area: 50 Square Feet
    • Dimensions: 10x5
    Heating
    • Central
    Cooling
    • Central Air
    Appliances
    • Included: Dishwasher, Disposal, Electric Water Heater, Microwave, Range, Refrigerator, Water Softener
    • Laundry: Electric Dryer Hookup, Inside, Laundry Room, Washer Hookup
    Features
    • Cathedral Ceiling(s), Ceiling Fan(s), Crown Molding, Eating Space In Kitchen, Open Floorplan, Primary Bedroom Main Floor, Solid Wood Cabinets, Split Bedroom, Thermostat, Vaulted Ceiling(s), Walk-In Closet(s)
    • Flooring: Carpet, Tile
    • Doors: Sliding Doors
    • Windows: Window Treatments
    • Has fireplace: Yes
    • Fireplace features: Family Room, Gas
    Interior area
    • Total structure area: 4,090
    • Total interior livable area: 2,547 sqft

    Property

    Parking
    • Total spaces: 3
    • Parking features: Driveway, Garage Door Opener, Garage Faces Side, Oversized
    • Attached garage spaces: 3
    • Has uncovered spaces: Yes
    • Details: Garage Dimensions: 36X26
    Features
    • Levels: One
    • Stories: 1
    • Patio & porch: Porch
    • Exterior features: Irrigation System
    • Has view: Yes
    • View description: Trees/Woods
    Lot
    • Size: 2.5 Acres
    • Features: Corner Lot, Level, Oversized Lot, Unincorporated, Zoned for Horses, Above Flood Plain
    • Residential vegetation: Mature Landscaping, Trees/Landscaped
    Details
    • Parcel number: 603200000181
    • Zoning: RES
    • Special conditions: None

    Construction

    Type & style
    • Home type: SingleFamily
    • Architectural style: Contemporary,Florida
    • Property subtype: Single Family Residence
    Materials
    • Block, Stucco
    • Foundation: Slab
    • Roof: Shingle
    Condition
    • Completed
    • New construction: No
    • Year built: 2002

    Utilities & green energy

    • Sewer: Septic Tank
    • Water: Well
    • Utilities for property: Cable Available

    Community & HOA

    Community
    • Security: Fire Resistant Exterior
    • Pet fee: $0 monthly
    HOA
    • Has HOA: No
    Location
    • Region: Deland

    Financial & listing details

    • Price per square foot: $251/sqft
    • Tax assessed value: $547,606
    • Annual tax amount: $8,790
    • Date on market: 7/17/2026
    • Cumulative days on market: 25 days
    • Listing terms: Cash,Conventional,FHA,VA Loan
    • Ownership: Fee Simple
    • Total actual rent: 0
    • Road surface type: Paved, Asphalt

    Price history

    DateEventPrice
    9/11/2026Sold$640,000-3%$251/sqft
    Source: Stellar MLS #V4950184 Report a problem
    8/11/2026Listed for sale$659,900$259/sqft
    Source: Stellar MLS #V4950184 Report a problem
    8/11/2026Contingent$659,900$259/sqft
    Source: Stellar MLS #V4950184 Report a problem
    8/5/2026Price change$659,900-2.2%$259/sqft
    Source: Stellar MLS #V4950184 Report a problem
    7/17/2026Listed for sale$675,000+11.6%$265/sqft
    Source: Stellar MLS #V4950184 Report a problem
    4/22/2022Sold$605,000+0.9%$238/sqft
    Source: DBAMLS #1094505 Report a problem
    3/21/2022Pending sale$599,900$236/sqft
    Source: DBAMLS #1094505 Report a problem
    3/18/2022Listed for sale$599,900$236/sqft
    Source: NSBBOR #1068037 Report a problem
    3/18/2022Pending sale$599,900+1282.3%$236/sqft
    Source: Stellar MLS #V4923544 Report a problem
    10/26/1999Sold$43,400$17/sqft
    Source: Public Record Report a problem

    Public tax history

    YearProperty taxesTax assessment
    2025$9,157 +0.6%$547,606 +2.2%
    2024$9,099 +2.6%$535,827 +3%
    2023$8,865 +160.3%$520,221 +146.5%
    2022$3,406 $211,014 +3%
    2021-- $204,868 +1.4%
    2020$3,481 $202,039 +2.3%
    2019$3,481 -3.2%$197,497 +1.9%
    2018$3,595 +0.2%$193,815 +2.1%
    2017$3,590 -0.3%$189,829 +2.1%
    2016$3,600 +4.6%$185,925 +0.7%
    2015$3,441 -1%$184,633 +0.8%
    2014$3,475 $183,168 +1.5%
    2013-- $180,461 +1.7%
    2012-- $177,444 +0%
    2011-- $177,424 -17.8%
    2010-- $215,906 -17.9%
    2009-- $263,042 +3.1%
    2007-- $255,125 -0.5%
    2006-- $256,369 +6.1%
    2005-- $241,652 +3%
    2004-- $234,614 +1.9%
    2003-- $230,239 +636.8%
    2002-- $31,250 +19%
    2001-- $26,250
    2000-- $26,250
    Find assessor info on the county website

    Neighborhood: 32720

    Nearby schools

    GreatSchools rating
    Schools provided by the listing agent
    • Elementary: Citrus Grove Elementary
    • Middle: Deland Middle
    • High: Deland High

    Source: Stellar MLS. This data may not be complete. We recommend contacting the local school district to confirm school assignments for this home.

    Get a cash offer in 3 minutes
    Find out how much your home could sell for in as little as 3 minutes with a no-obligation cash offer.
    Estimated market value
    $640,100
    Get a cash offer in 3 minutes
    Find out how much your home could sell for in as little as 3 minutes with a no-obligation cash offer.
    Estimated market value
    $640,100