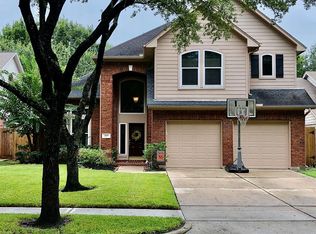
Welcome to 2111 Village Dale Avenue, a beautifully maintained 4-bed, 2.5-bath home in the heart of Clear Lake. Enjoy a bright, open layout with vaulted ceilings, a cozy fireplace, and a spacious kitchen with stainless appliances and a breakfast bar. The downstairs flex room is perfect for an office or guest space. Upstairs features a large primary suite with dual vanities and a walk-in closet, plus three additional bedrooms. Outside, relax under the covered patio in the private, fenced backyard. Located in a quiet neighborhood with quick access to I-45, shopping, dining, and parks. Zoned to top-rated Clear Lake ISD schools, including Clear Lake High, this home offers comfort, convenience, and quality education all in one.
All residents are enrolled in the Resident Benefits Package for $35/month. This includes HVAC filter delivery, renters insurance, online portal access, 24/7 maintenance coordination, a vetted vendor network, and home buying assistance.
*IMPORTANT INFORMATION*
**AGENT ONLY**
Agents must be present during client property tours to ensure eligibility. To earn incentive, the agent is required to email a signed rep agreement (TXR-1501/1507) w/app or within 24hrs.
Application processing time is 2-3 days. Please review Shannon Property Management Application Requirements/Standards prior to submitting. (LINKING BANK ACCOUNTS IS 100% SECURE & WILL RESULT IN EXPEDITED SCREENING TIME)
Lease Term: 12 Months
Security Deposit: No Security deposit for those who meet credit/background requirements
(Security Deposit Alternative OBLIGO)
Parking: Attached Garage and Driveway (2 spaces)
Utilities: Garbage included. The resident is responsible for Electricity, gas, water, and sewer
Lawn Care: Residents' Responsibility
Pet Policy: Cats and Dogs are allowed after screening on a case-by-case basis. Pets allowed with additional screening are required to pay a non-refundable $250 one-time pet fee. Each pet will have a monthly pet fee of $25.00. All pets MUST be registered on https
shannonpm.HVAC: Central Air and Forced Heat
Laundry: In-Unit
DISCLAIMER: Shannon Property Management does not post listings on Craigslist or Facebook Marketplace. We only accept payments through secure, verified channels never through Zelle, Cash App, Venmo, or similar platforms. If someone is asking you to send money before seeing a property or is communicating through unofficial means, it is likely a scam. Always verify listings directly through our website or by contacting our office.
Sold
Price history
| Date | Event | Price |
|---|---|---|
| 9/26/2026 | Listing removed | $410,000$157/sqft |
Source:  HAR #13897470 Report a problem HAR #13897470 Report a problem | ||
| 7/23/2026 | Listed for sale | $410,000+4.3%$157/sqft |
Source: HAR #13897470 Report a problem | ||
| 10/23/2025 | Sold | -- |
Source: Agent Provided Report a problem | ||
| 9/23/2025 | Listing removed | $2,775$1/sqft |
Source: Zillow Rentals Report a problem | ||
| 9/22/2025 | Pending sale | $393,000$150/sqft |
Source: HAR #15408471 Report a problem | ||
| 9/16/2025 | Price change | $393,000-1.5%$150/sqft |
Source: HAR #15408471 Report a problem | ||
| 8/22/2025 | Listed for sale | $399,000$153/sqft |
Source: HAR #15408471 Report a problem | ||
| 8/5/2025 | Price change | $2,775-2.6%$1/sqft |
Source: Zillow Rentals Report a problem | ||
| 7/29/2025 | Price change | $2,850-1.7%$1/sqft |
Source: Zillow Rentals Report a problem | ||
| 7/3/2025 | Listed for rent | $2,900$1/sqft |
Source: Zillow Rentals Report a problem | ||
Nearby homes

Get a cash offer in 3 minutes
Find out how much your home could sell for in as little as 3 minutes with a no-obligation cash offer.
Estimated market value
$400,200
