Skip main navigation
Sold for $575,000
  • $575,000

    2111 Volunteer Dr SW, Cleveland, TN 37311

    5beds
    2,412sqft
    Single Family Residence
    Built in 2016
    0.46 Acres Lot
    $605,900 Zestimate®
    $238/sqft
    $3,299 Estimated rent

    Home value

    $605,900

    $576,000 - $636,000

    $3,299/mo

    Zestimate® history
    Loading
    Loading...

    Owner options

    List your home for rent

    $3,299/mo

    Rent Zestimate®

    Find your next renter with Zillow Rental Manager. Plus, with online applications, you can quickly screen prospective tenants – for free.

    Learn more

    $3,299/mo

    Rent Zestimate®

    Refinance and save

    $3,318/mo

    Est. payment

    Refinancing to a lower rate could help reduce your monthly payments and save thousands over the life of the loan.

    See today's rates

    $3,318/mo

    Est. payment

    Explore your selling options

    Work with a Zillow partner agent

    Leverage their expertise and Zillow's premium Showcase listings to get your home seen by more buyers.

    Get started

    List with your own agent

    Get your home in front of millions of buyers by listing it on Zillow.

    Learn how to do it

    Sell it yourself

    Take full control of how buyers see your home on Zillow by listing For Sale by Owner (FSBO).

    List your home

    What's special

    Distinguished finishPool houseFabulous homeFantastic viewsRustic charmUpstairs bonus roomOpen floor plan
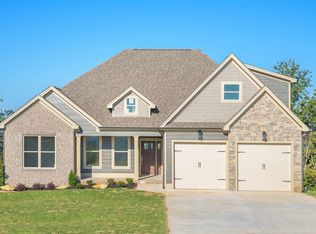
    This stunning home has a combination of fantastic views, spacious rooms, inground pool and pool house with pavilion - and that's just the beginning. As you step inside, you'll be greeted by an open floor plan that seamlessly connects the living room, dining room, and kitchen with tons of features. If you love to host family and entertain friends, this home will help you do it. Split bedroom layout ensures privacy and relaxation for everyone while the large open floor plan is designed specifically to offer your family ease of living and comfort for everyone. Hardwood flooring gives it a distinguished finish, coffered ceilings and custom cabinets give the open area charm and hospitality. This home continues to impress with an upstairs bonus room for endless possibilities - games room, home office or gym - you decide! With an advanced irrigation system safeguarding your lush landscape, upkeep becomes effortless - leaving more time for you to enjoy all this splendid home has to offer. The large master bedroom has double tray ceilings with captivating views giving you a retreat within your own home. The vaulted wood ceiling on the huge deck adds a touch of rustic charm while offering an outdoor haven perfect for sunset dining or watching the kids play in the pool. Wrought iron railings lead you down to the inground pool, pool house and pavilion with a bathroom, area for outdoor seating, sink and bar. Everything you need to enjoy the big game! Located in a desirable neighborhood, this fabulous home has all the amenities necessary for your comfortable and stylish lifestyle. Each morning witness the day unfold from this stunning home and unwind in the evening under the sun kissed skies. The only way to describe this place is paradise at home.

    Zillow last checked:

    Listing updated:

    Listed by:

    Jannis Sams 423-503-2945,

    Crye-Leike, REALTORS

    Bought with:

    Jannis Sams, 00257313

    Crye-Leike, REALTORS

    Source: Greater Chattanooga Realtors,MLS#: 1385637

    Facts & features

    Interior

    Bedrooms & bathrooms
    • Bedrooms: 5
    • Bathrooms: 4
    • Full bathrooms: 3
    • 1/2 bathrooms: 1
    Primary bedroom
    • Level: First
    Bedroom
    • Level: First
    Bedroom
    • Level: First
    Bedroom
    • Level: Second
    Bedroom
    • Level: Second
    Bathroom
    • Description: Full Bathroom
    • Level: First
    Bathroom
    • Description: Full Bathroom
    • Level: First
    Bathroom
    • Description: Full Bathroom
    • Level: Second
    Bonus room
    • Description: Special Room
    • Level: Second
    Dining room
    • Level: First
    Great room
    • Level: First
    Other
    • Description: Breakfast Room: Level: First
    Utility room
    • Level: First
    Heating
    • Central, Electric
    Cooling
    • Central Air, Electric
    Appliances
    • Included: Disposal, Dishwasher, Electric Water Heater, Gas Range, Microwave, Refrigerator
    • Laundry: Electric Dryer Hookup, Gas Dryer Hookup, Laundry Room, Washer Hookup
    Features
    • Eat-in Kitchen, Granite Counters, High Ceilings, Pantry, Primary Downstairs, Walk-In Closet(s), Separate Shower, Breakfast Nook, Separate Dining Room, Split Bedrooms, Whirlpool Tub
    • Flooring: Carpet, Hardwood, Tile
    • Windows: Insulated Windows, Vinyl Frames
    • Basement: Crawl Space
    • Number of fireplaces: 1
    • Fireplace features: Gas Log, Great Room
    Interior area
    • Total structure area: 2,412
    • Total interior livable area: 2,412 sqft

    Property

    Parking
    • Total spaces: 2
    • Parking features: Garage Door Opener, Garage Faces Front, Kitchen Level
    • Attached garage spaces: 2
    Features
    • Levels: Two
    • Patio & porch: Covered, Deck, Patio, Porch, Porch - Screened, Porch - Covered
    • Pool features: Heated
    • Fencing: Fenced
    • Has view: Yes
    • View description: Mountain(s)
    Lot
    • Size: 0.46 Acres
    • Dimensions: 102 x 100 x 212 x 190
    • Features: Sprinklers In Front, Sprinklers In Rear, Split Possible
    Details
    • Parcel number: 057p B 022.00

    Construction

    Type & style
    • Home type: SingleFamily
    • Property subtype: Single Family Residence
    Materials
    • Brick, Stone, Fiber Cement
    • Foundation: Block
    • Roof: Asphalt,Shingle
    Condition
    • New construction: No
    • Year built: 2016

    Utilities & green energy

    • Water: Public
    • Utilities for property: Cable Available, Electricity Available, Phone Available, Sewer Connected, Underground Utilities

    Community & neighborhood

    Security
    • Security features: Smoke Detector(s)
    Community
    • Community features: Street Lights
    Location
    • Region: Cleveland
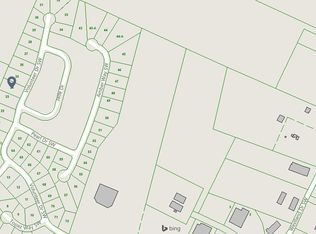
    • Subdivision: Emerald Hills

    Other

    Other facts
    • Listing terms: Cash,Conventional,FHA,Owner May Carry,VA Loan

    Price history

    DateEventPrice
    4/26/2024Sold$575,000-4.2%$238/sqft
    Source: Greater Chattanooga Realtors #1385637 Report a problem
    4/16/2024Pending sale$600,000$249/sqft
    Source: Greater Chattanooga Realtors #1385637 Report a problem
    3/16/2024Listed for sale$600,000$249/sqft
    Source: Greater Chattanooga Realtors #1385637 Report a problem
    3/15/2024Contingent$600,000$249/sqft
    Source: RCAR #20240260 Report a problem
    2/28/2024Pending sale$600,000$249/sqft
    Source: RCAR #20240260 Report a problem
    2/19/2024Price change$600,000-4%$249/sqft
    Source: Greater Chattanooga Realtors #1385637 Report a problem
    2/5/2024Price change$624,900-2.3%$259/sqft
    Source: Greater Chattanooga Realtors #1385637 Report a problem
    1/24/2024Price change$639,900+0.1%$265/sqft
    Source: Greater Chattanooga Realtors #1385637 Report a problem
    1/24/2024Listed for sale$639,000+1604%$265/sqft
    Source: RCAR #20240260 Report a problem
    4/16/2019Sold$37,500-85.8%$16/sqft
    Source: Public Record Report a problem
    5/26/2016Sold$264,500+596.1%$110/sqft
    Source: Public Record Report a problem
    12/11/2015Sold$38,000$16/sqft
    Source: Public Record Report a problem

    Public tax history

    YearProperty taxesTax assessment
    2025-- $141,125 +57.2%
    2024$1,292 $89,775
    2023$1,292 $89,775
    2022$1,292 -54.3%$89,775
    2021$2,830 +7.3%$89,775 +30.8%
    2019$2,637 +15.5%$68,625
    2018$2,283 0%--
    2017$2,283 +96.5%--
    2016$1,162 --
    2015$1,162 +411.9%--
    2014$227 --
    2013-- --

    Find assessor info on the county website

    Neighborhood: 37311

    Nearby schools

    GreatSchools rating
    Schools provided by the listing agent
    • Elementary: Blythe-Bower Elementary
    • Middle: Cleveland Middle
    • High: Cleveland High

    Source: Greater Chattanooga Realtors. This data may not be complete. We recommend contacting the local school district to confirm school assignments for this home.

    Get a cash offer in 3 minutes
    Find out how much your home could sell for in as little as 3 minutes with a no-obligation cash offer.
    Estimated market value
    $605,900
    Get a cash offer in 3 minutes
    Find out how much your home could sell for in as little as 3 minutes with a no-obligation cash offer.
    Estimated market value
    $605,900